 Skip to content

7 Elizabeth CourtHowell, NJ07731
Mortgage Calculator
Monthly Payment (Est.)
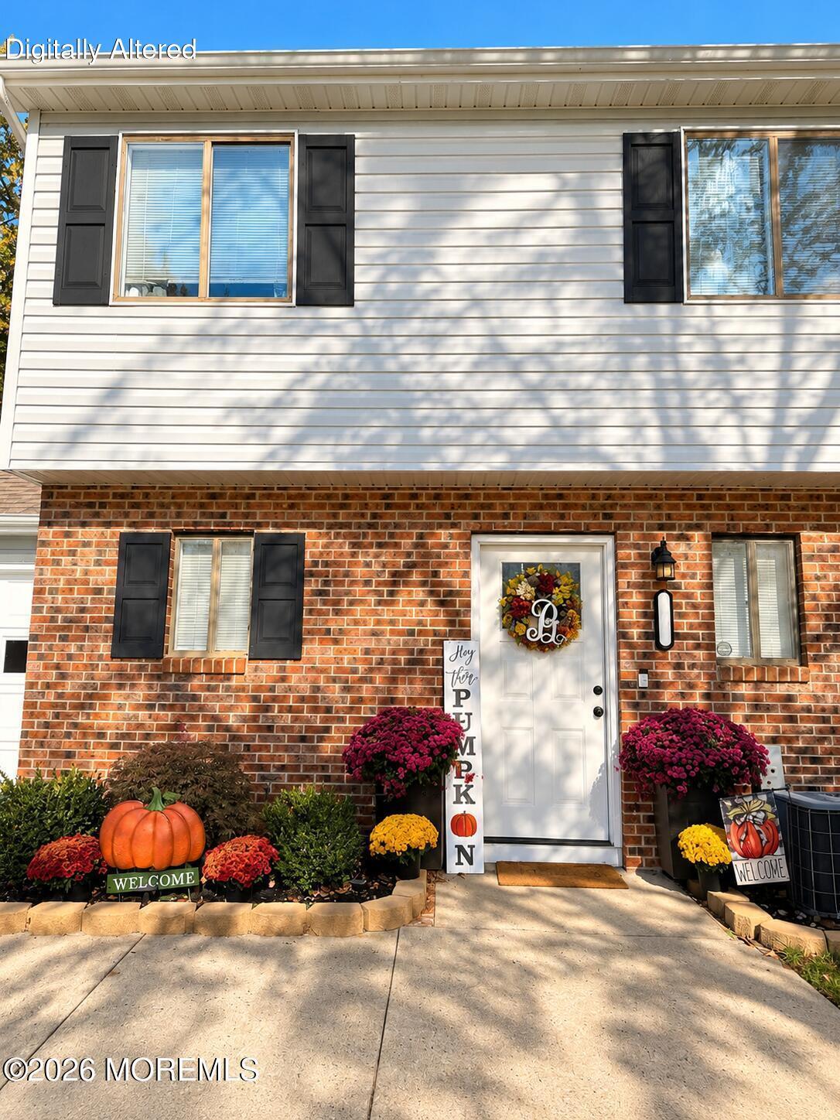
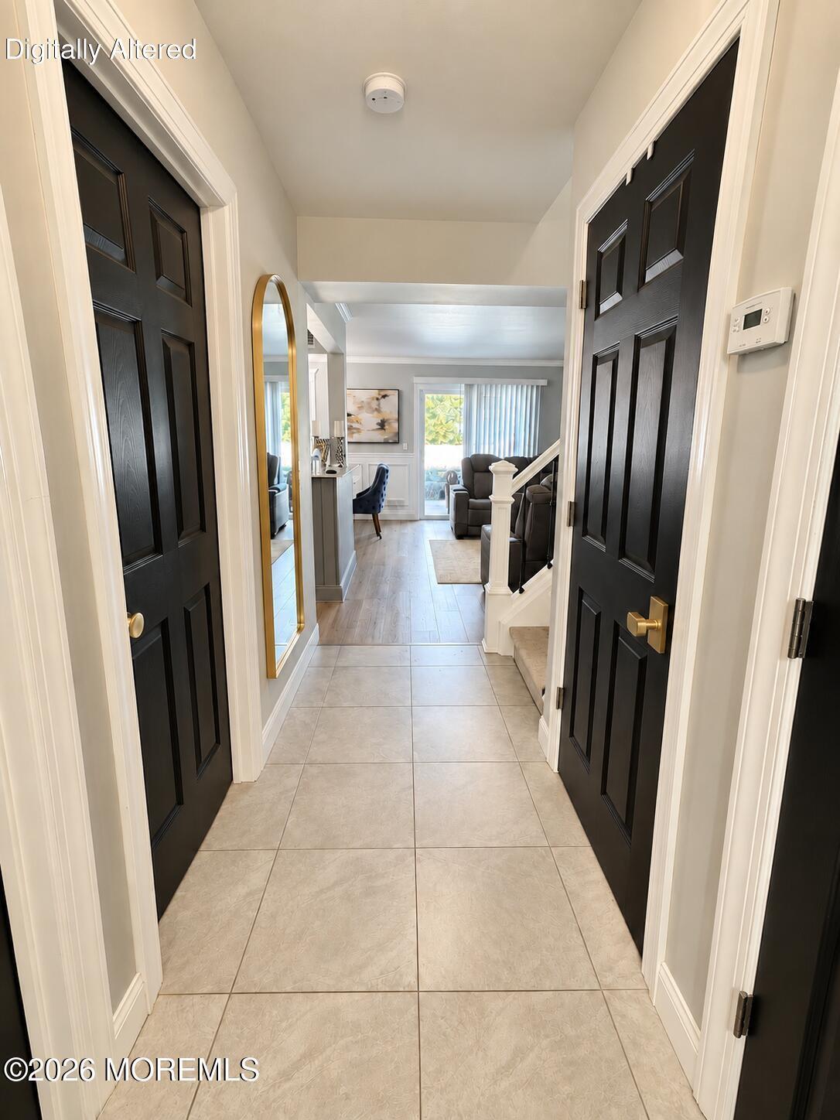
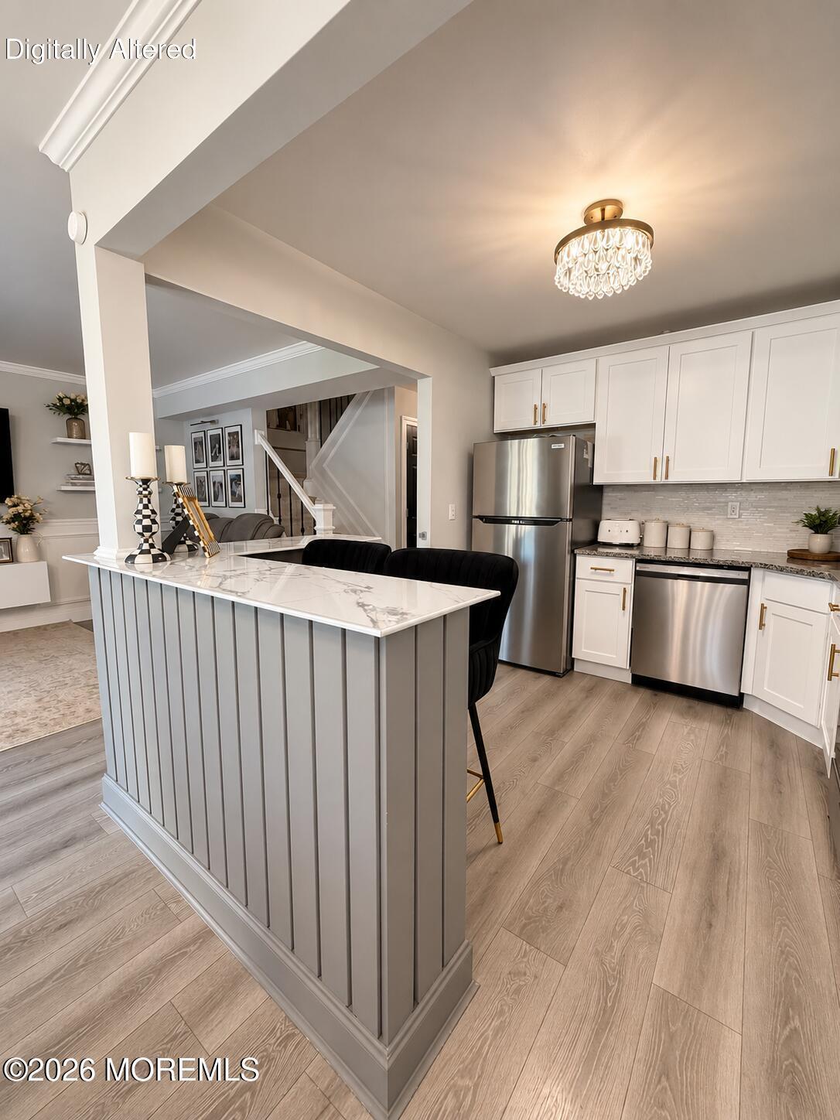
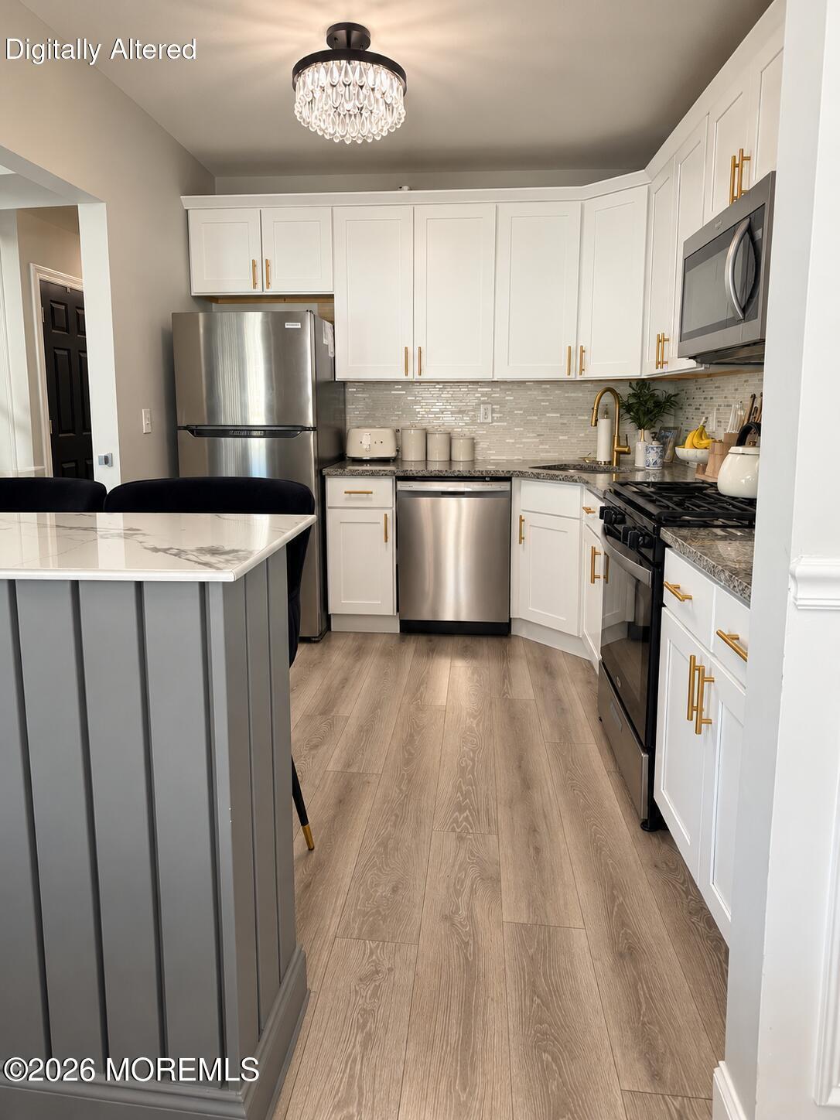
Enter an interest rate to see your estimated monthly payment.Welcome to this stunning, impeccably upgraded home ready for it's new owner!, 3 bedroom,1,5 bath blending comfort with modern elegance. Crafted with meticulous luxurious detail, this home shares a seamless open concept living and dining area perfect for entertaining or relaxing at home. Living room is accompanied with a floating fireplace to add a touch of ambience and warmth to comfort those chilly nights. Decorative and crown molding throughout first floor adding to the elegance and charm. Chef inspired kitchen offers high-end granite countertops offering plenty of space to prepare your meals, Premium SS appliance package . Plenty of room to dine in or have a bite at the breakfast nook, 42 inch cabinets in shaker provide plenty of storage and functionality. Tile backsplash for functionality and elegance. LVT flooring throughout except Bathrooms and Foyer equipped with ceramic tile. Separate dining room off kitchen with stunning fixtures, picturesque moldings and plenty of room for holiday dinners. Plenty of sunlight throughout this open concept layout, Six panel doors throughout, Sliding doors off the living room leading to an oasis backyard with durable deck and built in kitchenette for entertaining guests or just relaxing outdoors over an intimate dinner and glass of wine. Overlooking tree lined tranquility, this fully fenced in yard offers a safe haven for kids and pets.. Back inside, there's a laundry room and a half bath on first floor for your convenience. Leading to the second level is a custom wrought iron staircase that is a true architectural centerpiece. The upper level retreat presents you with 3 spacious bedrooms with plenty of natural light and spacious closets, 1pristine full bath with ceramic tile floor and full tub to relax and unwind from the day. The large Master bedroom with decorative trim, 6 panel doors and large closet is a dream. There wasn't a stone unturned with the quality of craftsmanship and upgrades that make this home a true gem. The outside is dressed in maintenance free siding and brick, Professionally landscaped on a quiet cul-de-sac. Come see for yourself, You will want to call this house your Home! ,
| yesterday | Listing updated with changes from the MLS | |
| yesterday | Status changed to Active | |
| yesterday | Listing first seen on site |

Properties marked with this logo are courtesy of the Monmouth Ocean Regional MLS. Data deemed reliable but not guaranteed. Monmouth Ocean Regional REALTORS ®

Did you know? You can invite friends and family to your search. They can join your search, rate and discuss listings with you.