...
Save
Ask
Tour
Hide
Share
$899,000
New Listing

12 Tanglewood Road
Middletown, NJ07748

For Sale|Single Family Residence|Active
4
Beds
4
Total Baths
3
Full Baths
1
Partial Bath
2,119
SqFt
$424
/SqFt
1969
Built
Subdivision:
None
County:
Monmouth
Call Now: (732)314-1874
Is this the listing for you? We can help make it yours.
(732)314-1874
Upcoming Open Houses
Sat, Oct 24, 2:00 PM - 4:00 PM
Sun, Oct 25, 11:00 AM - 1:00 PM
12 Tanglewood Road12 Tanglewood Road12 Tanglewood Road12 Tanglewood Road
Save
Ask
Tour
Hide
Share

Mortgage Calculator

Monthly Payment (Est.)

Enter an interest rate to see your estimated monthly payment.
Calculator powered by Showcase IDX, a Constellation1 Company. Copyright ©2026 Information is deemed reliable but not guaranteed.

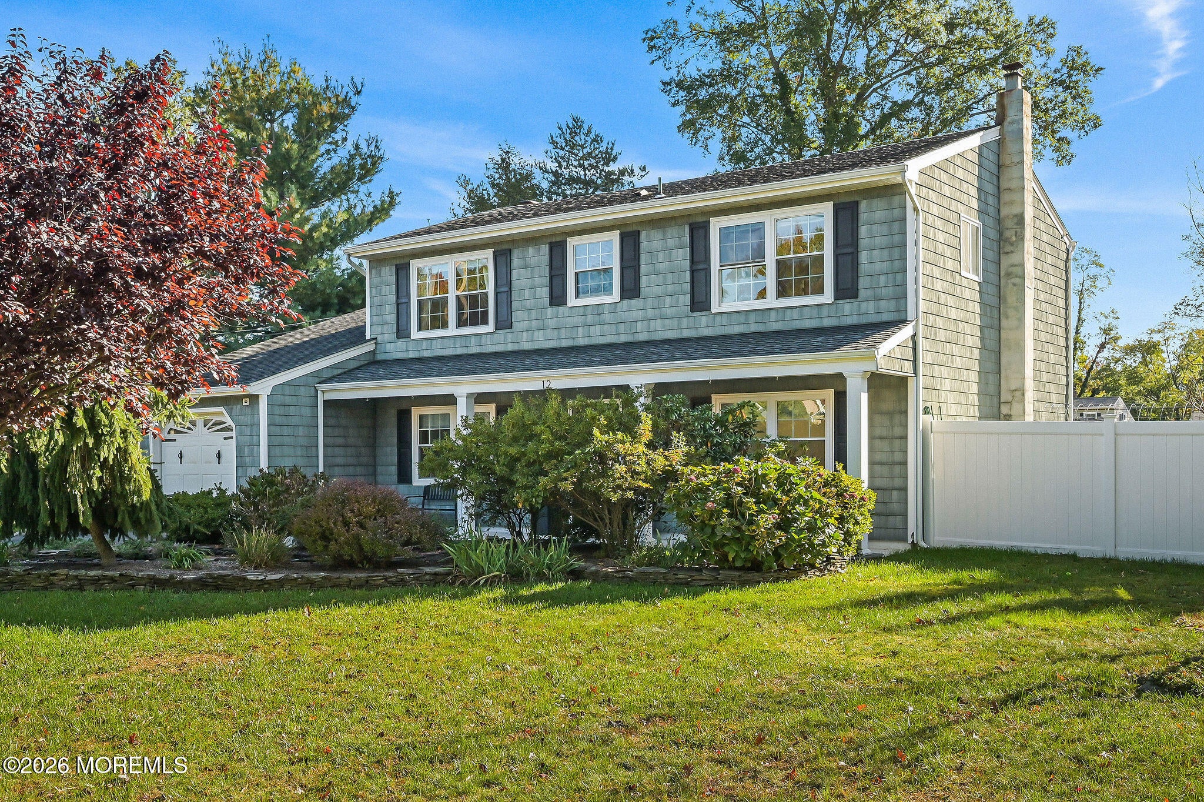
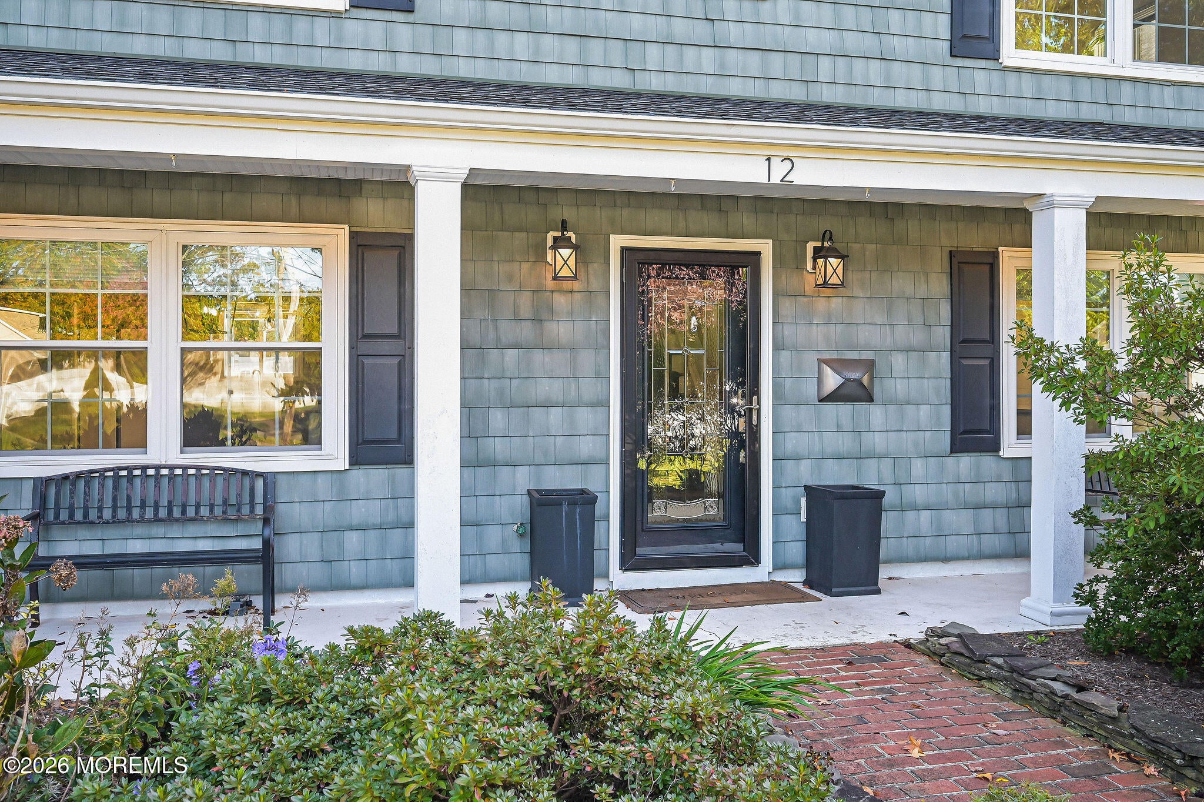
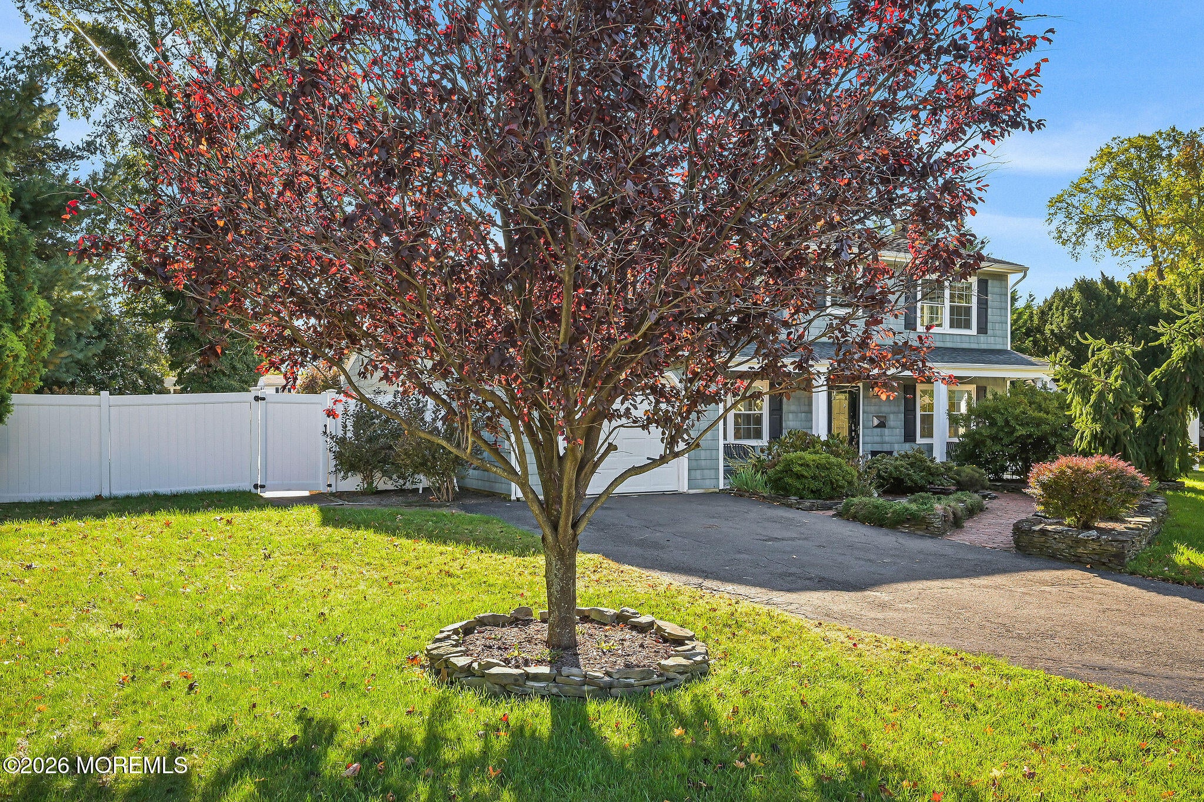
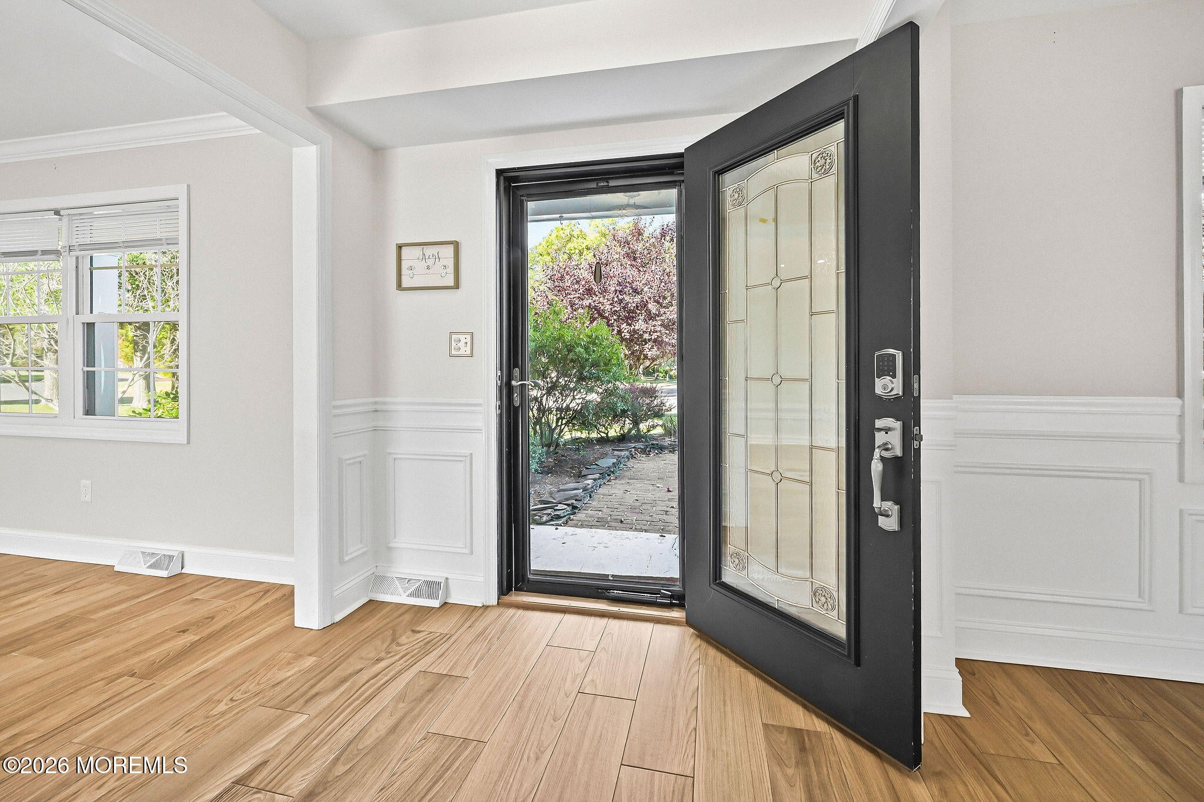
Your own backyard retreat awaits in Middletown's Tanglewood neighborhood! This 4-bedroom, 2.5-bath center-hall Colonial welcomes you with a charming front porch, hardwood floors and generous living spaces. The updated kitchen features granite countertops, a center island and stainless steel appliances, opening to a family room with sliders to the oversized deck. Outside, a landscaped, fenced 0.37-acre lot features an in-ground pool and inviting space to relax or entertain. Living and dining rooms offer flexibility. Upstairs, the spacious primary suite includes a private bath, joined by three additional bedrooms and a full hall bath. An attached one-car garage and storage shed add convenience. Near shopping, dining, parks, beaches and NYC commuter options. Make 12 Tanglewood your next home!

Save
Ask
Tour
Hide
Share
Listing Snapshot
Price 
$899,000
Days On Site 
0 Days
Bedrooms 
4
Inside Area (SqFt) 
2,119 sqft
Total Baths 
4
Full Baths 
3
Partial Baths 
1
Lot Size 
0.37 Acres
Year Built 
1969
MLS Number 
22633642
Status 
Active
Property Tax 
$12,684
HOA/Condo/Coop Fees 
N/A
Sq Ft Source 
N/A
Friends & Family
Recent Activity
19 hours agoListing first seen on site
19 hours agoListing updated with changes from the MLS
General Features
Acres 
0.37
Attached Garage 
Yes
Foundation 
Slab
Garage 
Yes
Garage Spaces 
1
Parking 
Garage Door OpenerDirect AccessDrivewayOn StreetAttachedStorage
Pets 
Dogs OKCats OK
Property Sub Type 
Single Family Residence
Sewer 
Public Sewer
SqFt Total 
2119
Style 
Colonial
Water Source 
Public
Zoning 
Residential, Single Family, Neighborhood
Interior Features
Appliances 
DishwasherDryerMicrowaveRefrigeratorWasherGas Water Heater
Cooling 
Ceiling Fan(s)Central Air
Flooring 
Wood
Heating 
Natural GasForced Air
Interior 
Recessed Lighting
Bedroom 
Dimensions - 11.4 x 9.9Level - Second
Dining Room 
Dimensions - 13.0 x 13.6Level - First
Family Room 
Dimensions - 16.0 x 12.6Level - First
Kitchen 
Dimensions - 11.6 x 13.6Level - First
Living Room 
Dimensions - 25.0 x 13.0Level - First
Primary Bedroom 
Dimensions - 17.0 x 13.4Level - Second
Save
Ask
Tour
Hide
Share
Exterior Features
Exterior 
Lighting
Other Structures 
Shed(s)
Patio And Porch 
DeckPorch
Pool Features 
In GroundVinyl
Roof 
Shingle
Community Features
MLS Area 
Harmony
Financing Terms Available 
FHAConventionalCashVA Loan
Schools
School District
Unknown
Elementary School
Harmony
Middle School
Thorne
High School
Middle North
Listing courtesy of Lawrence Vecchio of VRI Homes


Properties marked with this logo are courtesy of the Monmouth Ocean Regional MLS. Data deemed reliable but not guaranteed. Monmouth Ocean Regional REALTORS ®

Neighborhood & Commute
Source: Walkscore
Disclosure: Community information and market data powered by Constellation Data Labs. Information is deemed reliable but not guaranteed.
Save
Ask
Tour
Hide
Share
Scroll to Top
Seraphinite AcceleratorOptimized by Seraphinite Accelerator
Turns on site high speed to be attractive for people and search engines.