 Skip to content

Save
Ask
Tour
Hide
$589,000
New Listing
54 Boulevard ELaurence Harbor, NJ07735
For Sale|Single Family Residence|Active
4
Beds
2
Total Baths
1
Full Bath
1
Partial Bath
1,502
SqFt
$392
/SqFt
1960
Built
Subdivision:
Knollcroft
County:
Middlesex
Call Now: (732)314-1874
Is this the listing for you? We can help make it yours.
(732)314-1874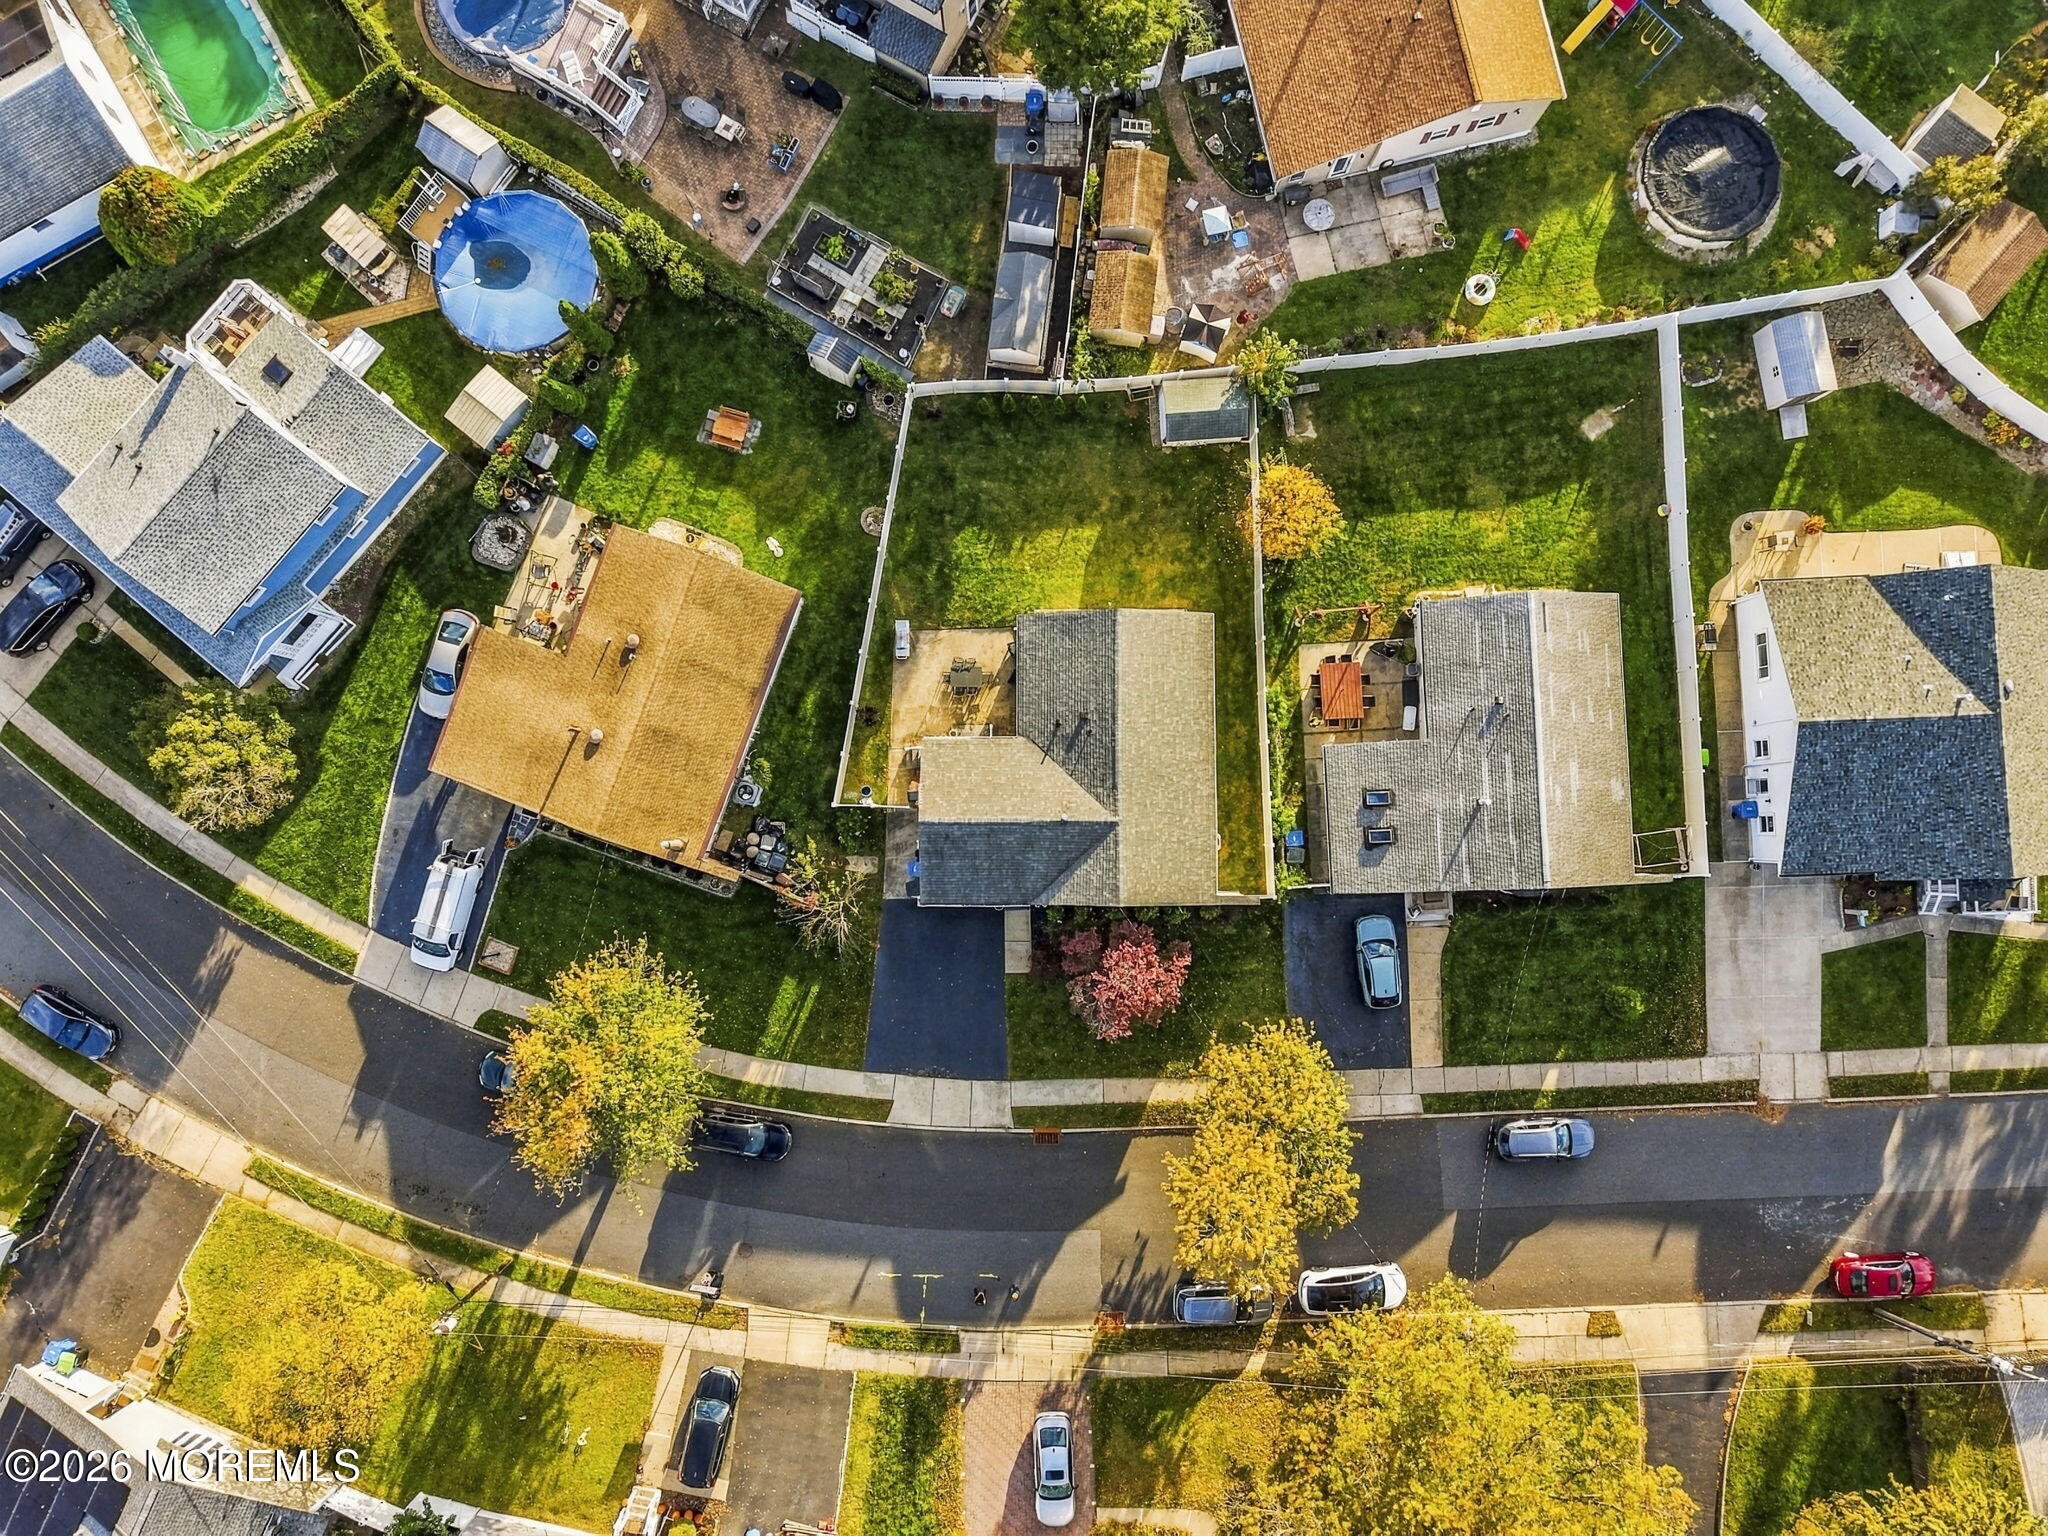
Save
Ask
Tour
Hide
Mortgage Calculator
Monthly Payment (Est.)
Enter an interest rate to see your estimated monthly payment.Calculator powered by Showcase IDX, a Constellation1 Company. Copyright ©2026 Information is deemed reliable but not guaranteed.
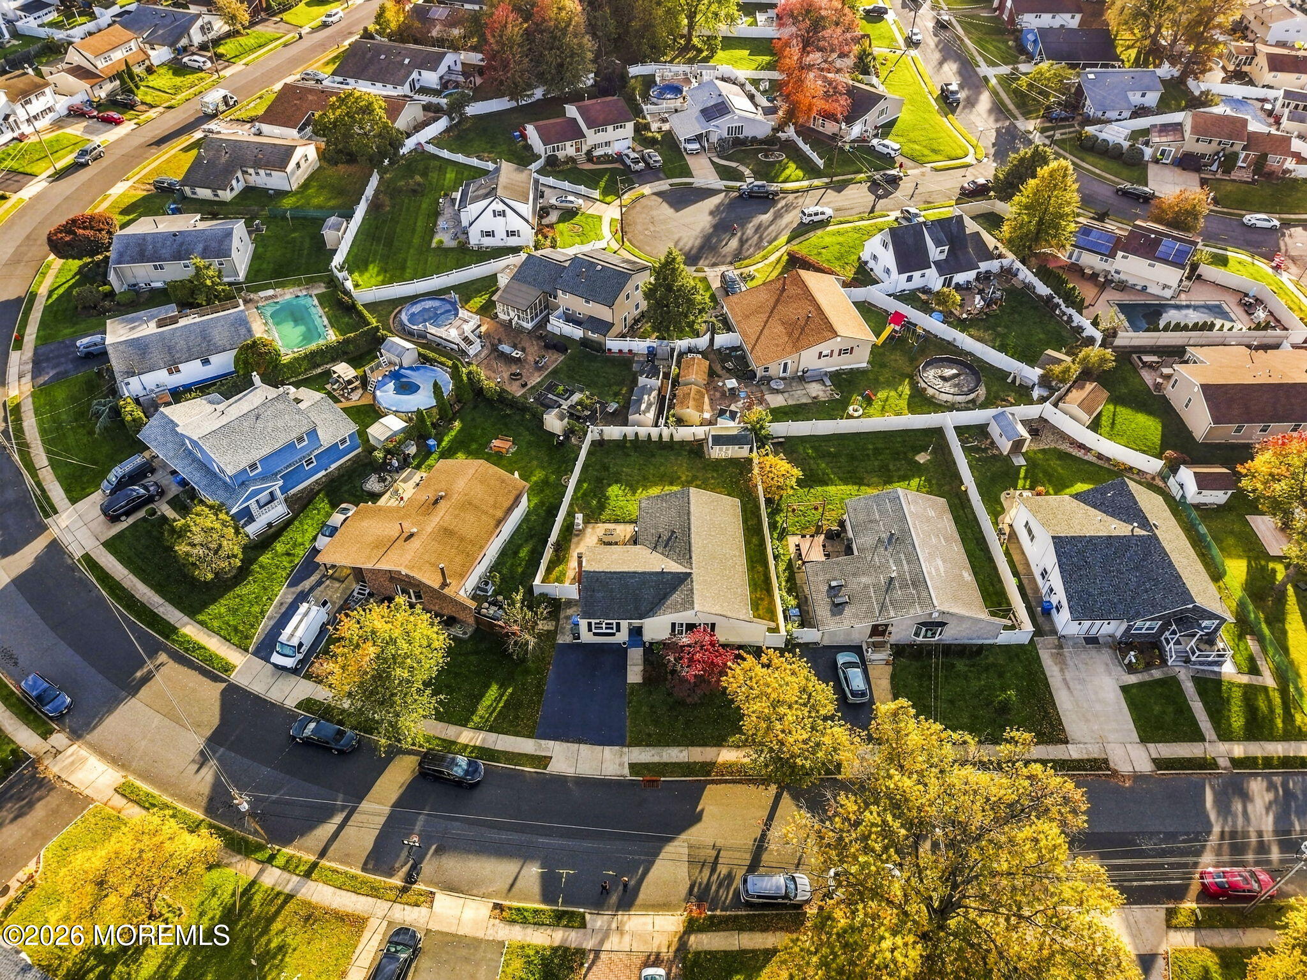
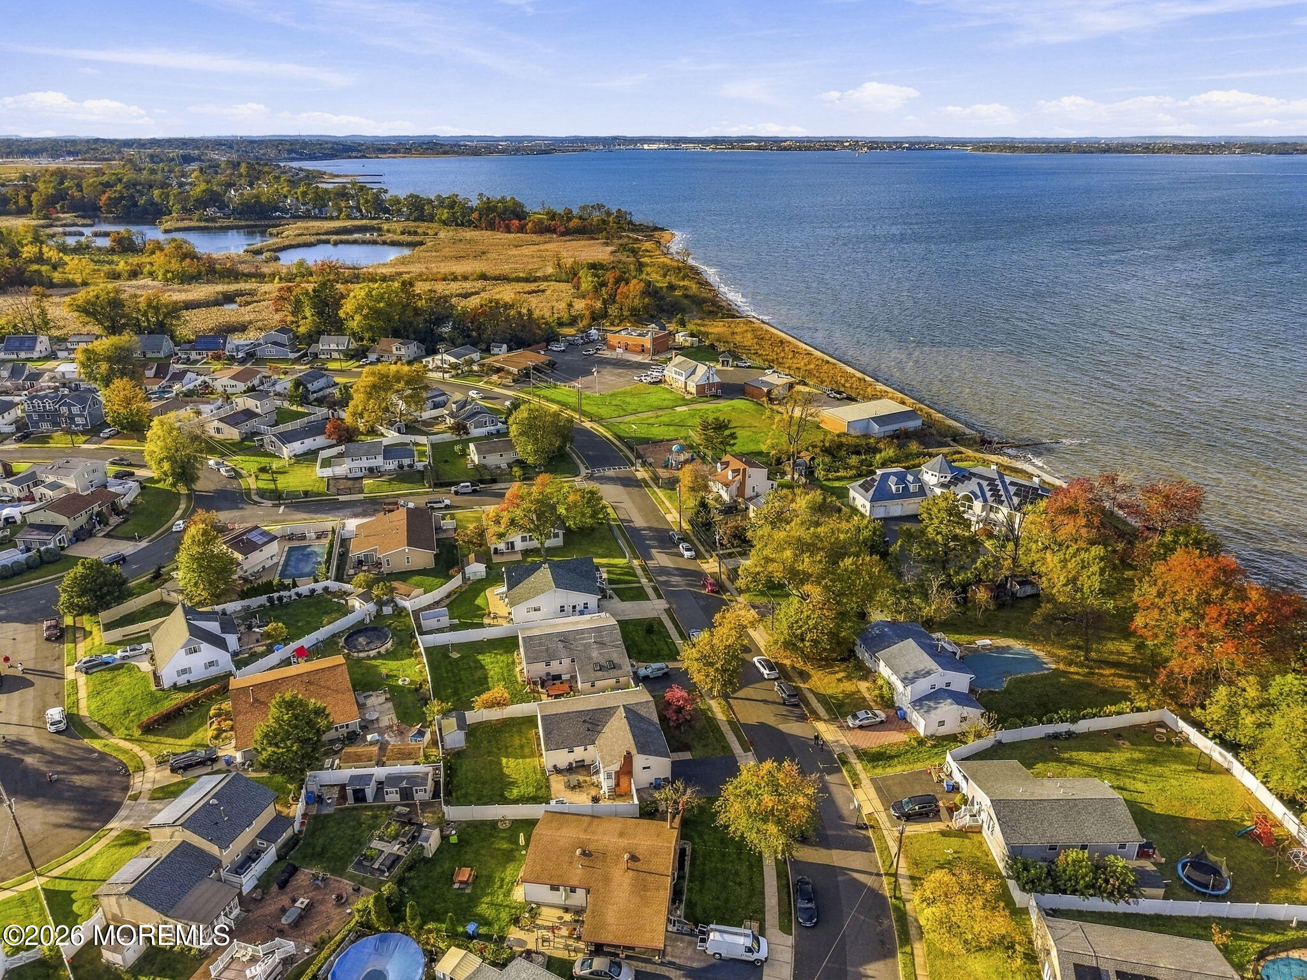
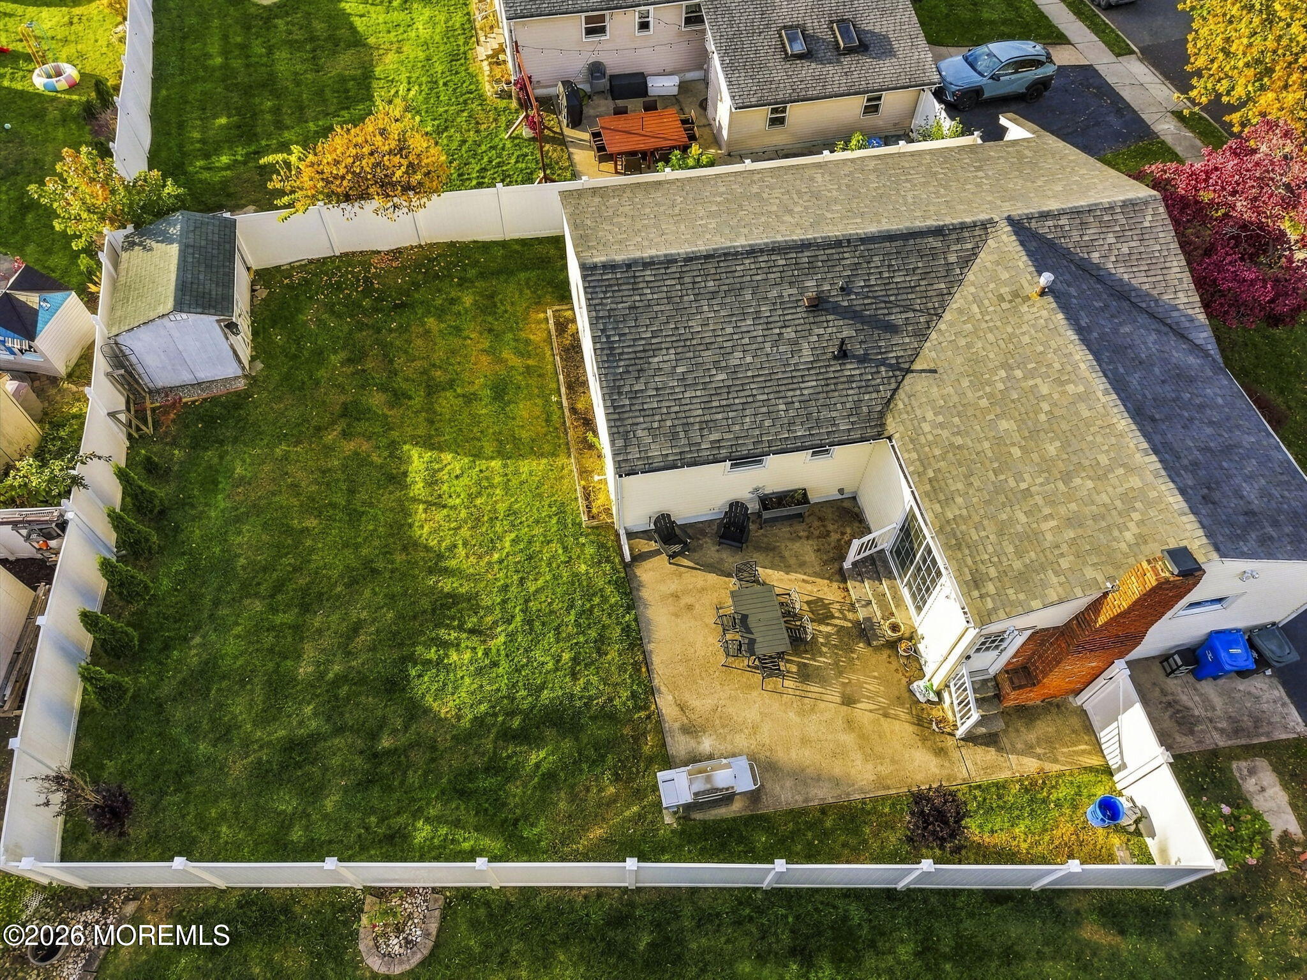
4 BR, 1.5 BA home in the Cliffwood Beach section of Old Bridge Twp., less than a block from the municipal playground & waterfront walking area. Front living rm features HW flrs, vaulted ceilings & a large picture window, opening to the dining rm. Kitchen offers white Shaker-style cabinets, subway tile backsplash, gas cooking & recessed lighting. Rear family rm features a brick FP & sliders to the patio. 4th BR, currently used as an office, is off the family rm. Three BRs are grouped along the hall, including the primary BR w/private half BA. Full hall BA & unfinished bsmt. Spacious fenced yard w/patio & storage shed.
Save
Ask
Tour
Hide
Listing Snapshot
Price
$589,000
Days On Site
0 Days
Bedrooms
4
Inside Area (SqFt)
1,502 sqft
Total Baths
2
Full Baths
1
Partial Baths
1
Lot Size
0.18 Acres
Year Built
1960
MLS Number
22633676
Status
Active
Property Tax
$7,835
HOA/Condo/Coop Fees
N/A
Sq Ft Source
N/A
Friends & Family
Recent Activity
| 5 hours ago | Price changed to $589,000 | |
| 5 hours ago | Listing updated with changes from the MLS | |
| 11 hours ago | Listing first seen on site |
General Features
Acres
0.18
Property Sub Type
Single Family Residence
Sewer
Public Sewer
SqFt Total
1502
Style
Ranch
Water Source
Public
Zoning
Residential
Interior Features
Appliances
DishwasherDisposalDryerMicrowaveRefrigeratorCooktopWasherGas Water Heater
Basement
Dimensions - 1111.0 x 2210.0Level - Basement
Cooling
Attic FanCeiling Fan(s)Central Air
Fireplace
Yes
Fireplaces
1
Flooring
VinylCeramic Tile
Heating
Natural GasForced Air
Bedroom
Dimensions - 114.0 x 113.0Level - First
Dining Room
Dimensions - 83.0 x 133.0Level - First
Family Room
Dimensions - 111.0 x 156.0Level - First
Kitchen
Dimensions - 1210.0 x 1110.0Level - First
Living Room
Dimensions - 114.0 x 2010.0Level - First
Primary Bedroom
Dimensions - 113.0 x 1110.0Level - First
Save
Ask
Tour
Hide
Exterior Features
Exterior
Outdoor Grill
Patio And Porch
Patio
Roof
Shingle
Windows/Doors
Sliding Doors
Community Features
MLS Area
Cliffwood Bch
Schools
School District
Unknown
Elementary School
Unknown
Middle School
Carl Sandburg
High School
Old Bridge
Listing courtesy of Cori L Dunphy of RE/MAX Central

Properties marked with this logo are courtesy of the Monmouth Ocean Regional MLS. Data deemed reliable but not guaranteed. Monmouth Ocean Regional REALTORS ®
Properties marked with this logo are courtesy of the Monmouth Ocean Regional MLS. Data deemed reliable but not guaranteed. Monmouth Ocean Regional REALTORS ®
Neighborhood & Commute
Source: Walkscore
Disclosure: Community information and market data powered by Constellation Data Labs. Information is deemed reliable but not guaranteed.
Save
Ask
Tour
Hide

Did you know? You can invite friends and family to your search. They can join your search, rate and discuss listings with you.