...
Save
Ask
Tour
Hide
Share
$679,900
2 Days On Site

792 Dunedin Street
Toms River, NJ08753

Single Family Residence|Coming Soon
4
Beds
3
Total Baths
2
Full Baths
1
Partial Bath
1,932
SqFt
$352
/SqFt
2001
Built
Subdivision:
None
County:
Ocean
Call Now: (732)314-1874
Is this the listing for you? We can help make it yours.
(732)314-1874
Upcoming Open Houses
Sun, Nov 1, 11:00 AM - 9:00 PM
792 Dunedin Street792 Dunedin Street792 Dunedin Street792 Dunedin Street
Save
Ask
Tour
Hide
Share

Mortgage Calculator

Monthly Payment (Est.)

Enter an interest rate to see your estimated monthly payment.
Calculator powered by Showcase IDX, a Constellation1 Company. Copyright ©2026 Information is deemed reliable but not guaranteed.

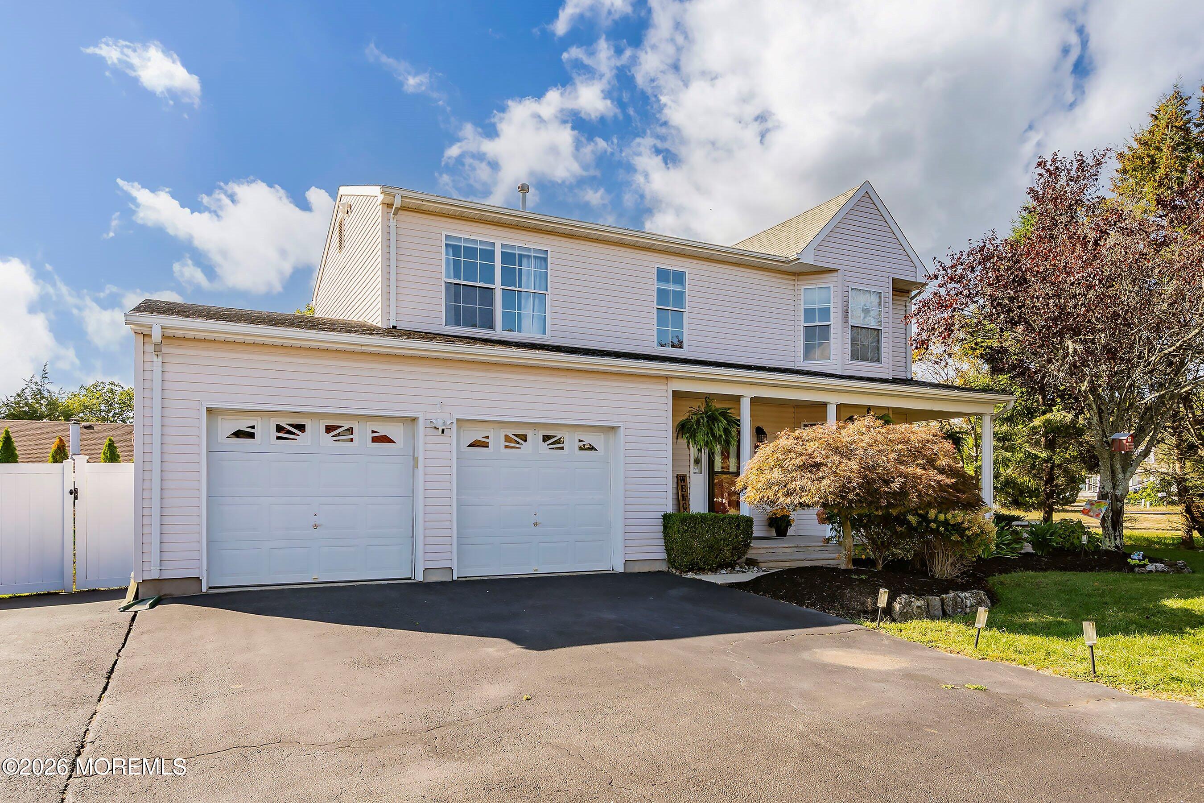
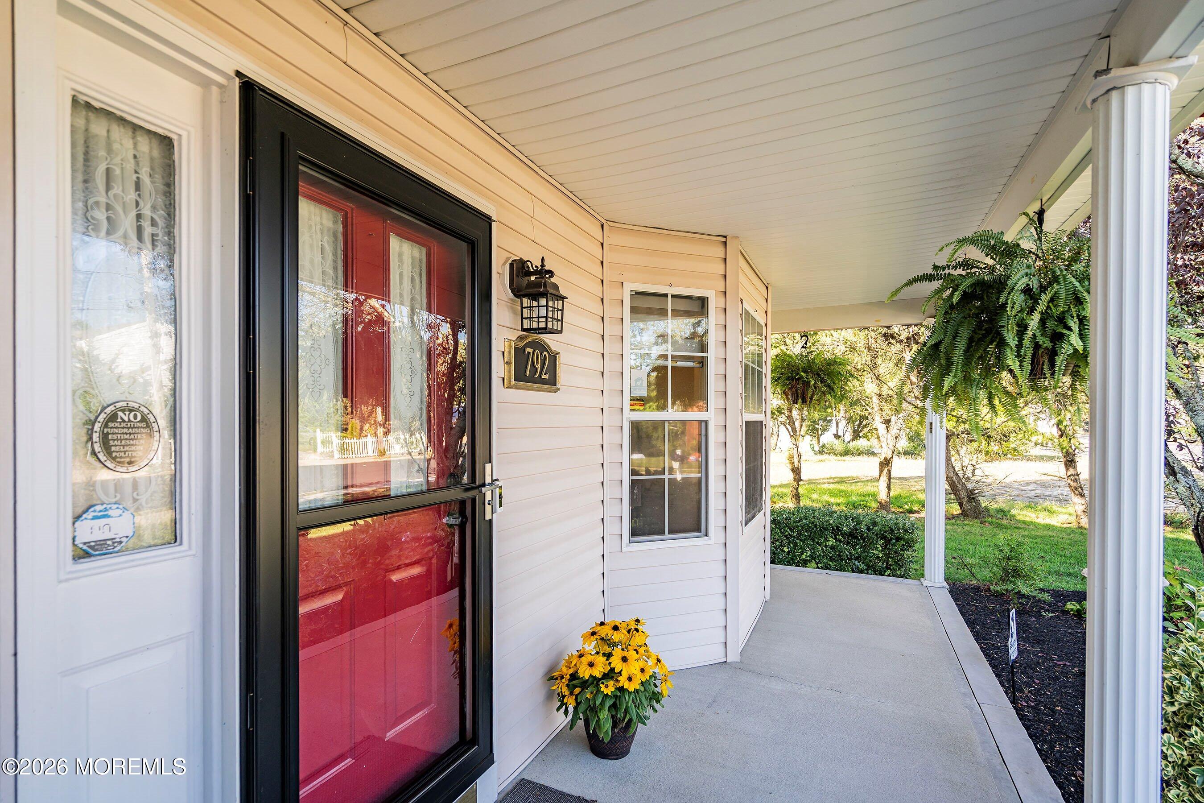
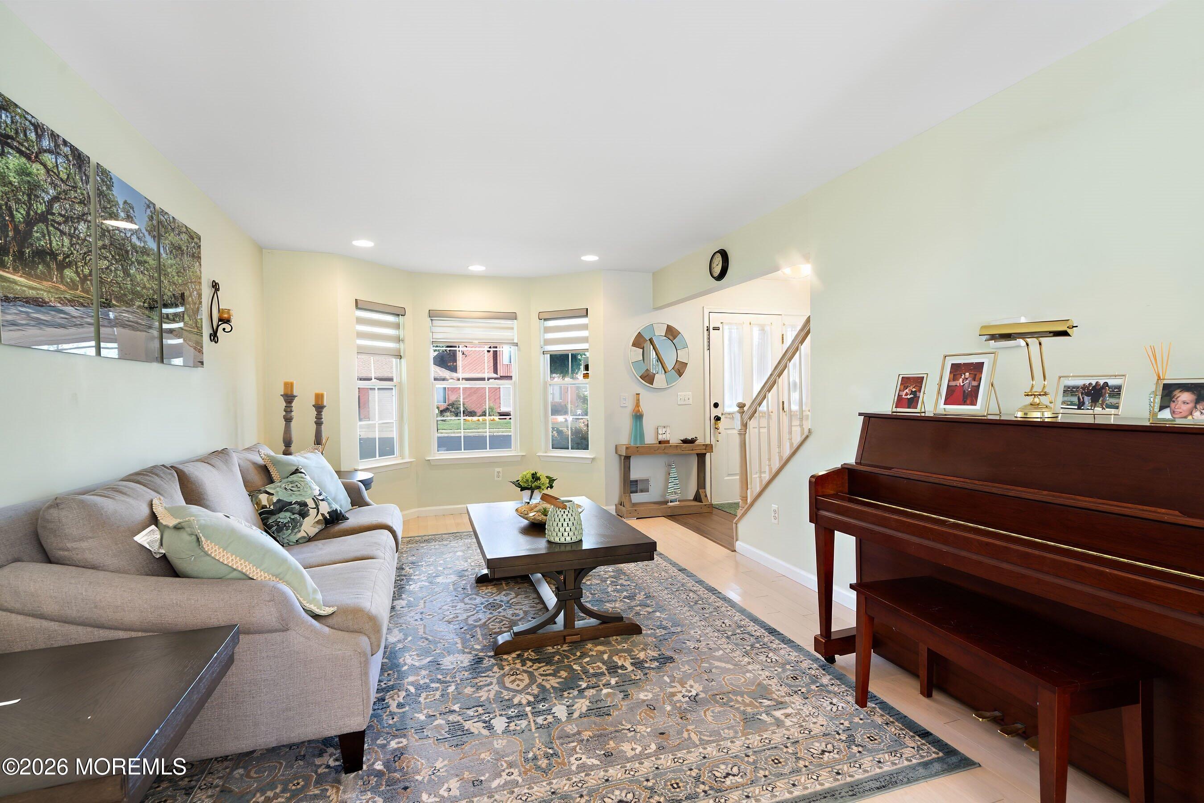
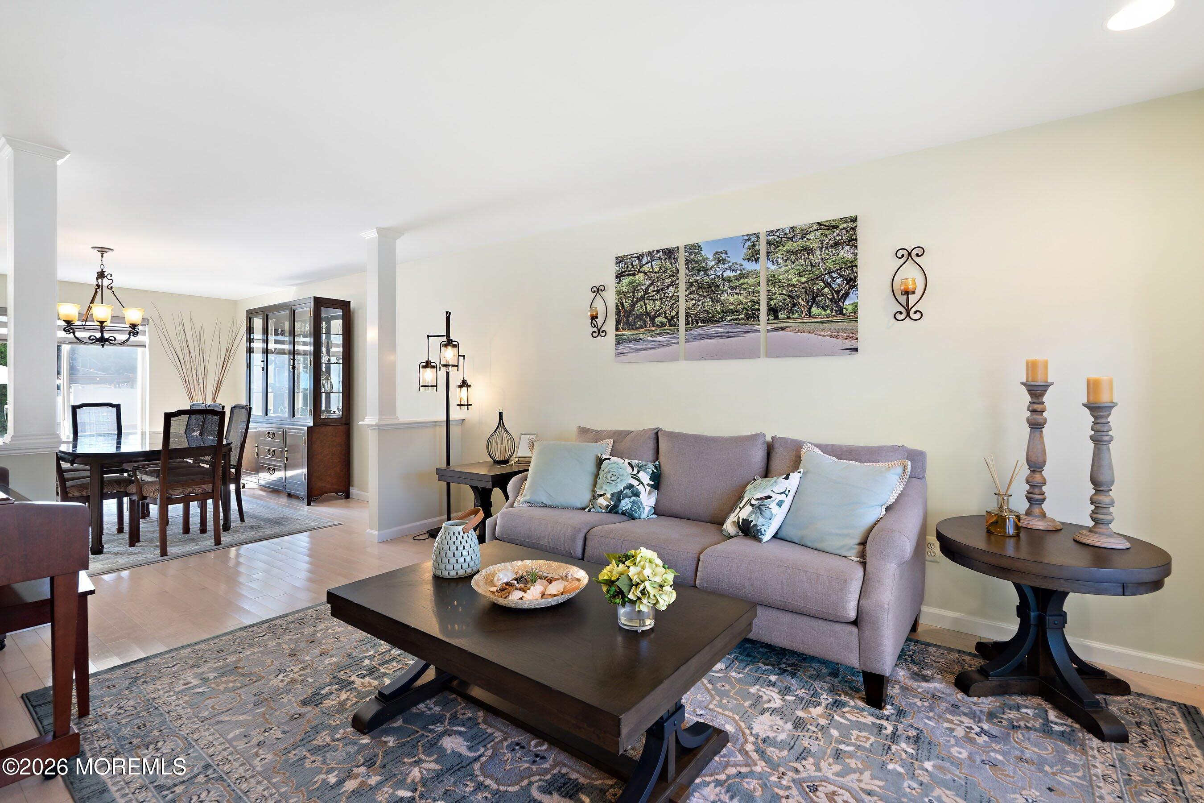
This is a COMING SOON listing with showings to begin on November 1st. This is a home that truly offers it all. From the welcoming front porch and oversized driveway to the private backyard with a heated saltwater pool, every space has something to enjoy. Inside, the updated kitchen features granite countertops, stainless steel appliances, and an eat-in dining area. A separate formal dining room and multiple living spaces make it easy to gather, relax, and spread out. The beautifully finished primary bathroom is a retreat of its own, with gorgeous tile, a walk-in shower, and a soaking tub. A portion of the converted garage offers flexible bonus space for a home office, workout room, or playroom, while the mudroom-style laundry area adds everyday convenience. Out back, privacy trees surround the fully fenced yard, and the trex deck with a retractable awning is the perfect place to entertain or unwind. Thoughtfully updated and exceptionally well maintained, this home has the comfort, space, and setting to make it easy to feel right at home.

Save
Ask
Tour
Hide
Share
Listing Snapshot
Price 
$679,900
Days On Site 
2 Days
Bedrooms 
4
Inside Area (SqFt) 
1,932 sqft
Total Baths 
3
Full Baths 
2
Partial Baths 
1
Lot Size 
0.21 Acres
Year Built 
2001
MLS Number 
22633698
Status 
Coming Soon
Property Tax 
$8,836
HOA/Condo/Coop Fees 
N/A
Sq Ft Source 
N/A
Friends & Family
Recent Activity
2 days agoListing first seen on site
2 days agoListing updated with changes from the MLS
General Features
Acres 
0.21
Attached Garage 
Yes
Garage 
Yes
Garage Spaces 
1
Parking 
Direct AccessPavedDrivewayAttached
Property Sub Type 
Single Family Residence
Sewer 
Public Sewer
SqFt Total 
1932
Style 
CustomColonial
Water Source 
Public
Zoning 
Single Family
Interior Features
Appliances 
Gas Water Heater
Basement 
Crawl Space
Cooling 
Central Air
Fireplace 
Yes
Fireplaces 
1
Flooring 
Vinyl
Heating 
Natural GasForced Air
Interior 
Recessed Lighting
Save
Ask
Tour
Hide
Share
Exterior Features
Lot Features 
Wooded
Other Structures 
Shed(s)
Patio And Porch 
DeckPatio
Pool Features 
HeatedIn GroundSalt WaterVinyl
Roof 
Shingle
Windows/Doors 
Sliding Doors
Community Features
MLS Area 
East Dover
Financing Terms Available 
FHAConventionalCashVA Loan
Schools
School District
Unknown
Elementary School
East Dover
Middle School
TR Intr East
High School
Toms River East
Listing courtesy of Alyssa Giglio of Keller Williams Preferred Properties,Bayville


Properties marked with this logo are courtesy of the Monmouth Ocean Regional MLS. Data deemed reliable but not guaranteed. Monmouth Ocean Regional REALTORS ®

Neighborhood & Commute
Source: Walkscore
Disclosure: Community information and market data powered by Constellation Data Labs. Information is deemed reliable but not guaranteed.
Save
Ask
Tour
Hide
Share
Scroll to Top
Seraphinite AcceleratorOptimized by Seraphinite Accelerator
Turns on site high speed to be attractive for people and search engines.