 Skip to content

Save
Ask
Tour
Hide
$569,900
1 Day On Site
33 Brookside DriveHowell, NJ07731
For Sale|Single Family Residence|Active
3
Beds
2
Total Baths
2
Full Baths
1960
Built
Subdivision:
Winston Park
County:
Monmouth
Call Now: (732)314-1874
Is this the listing for you? We can help make it yours.
(732)314-1874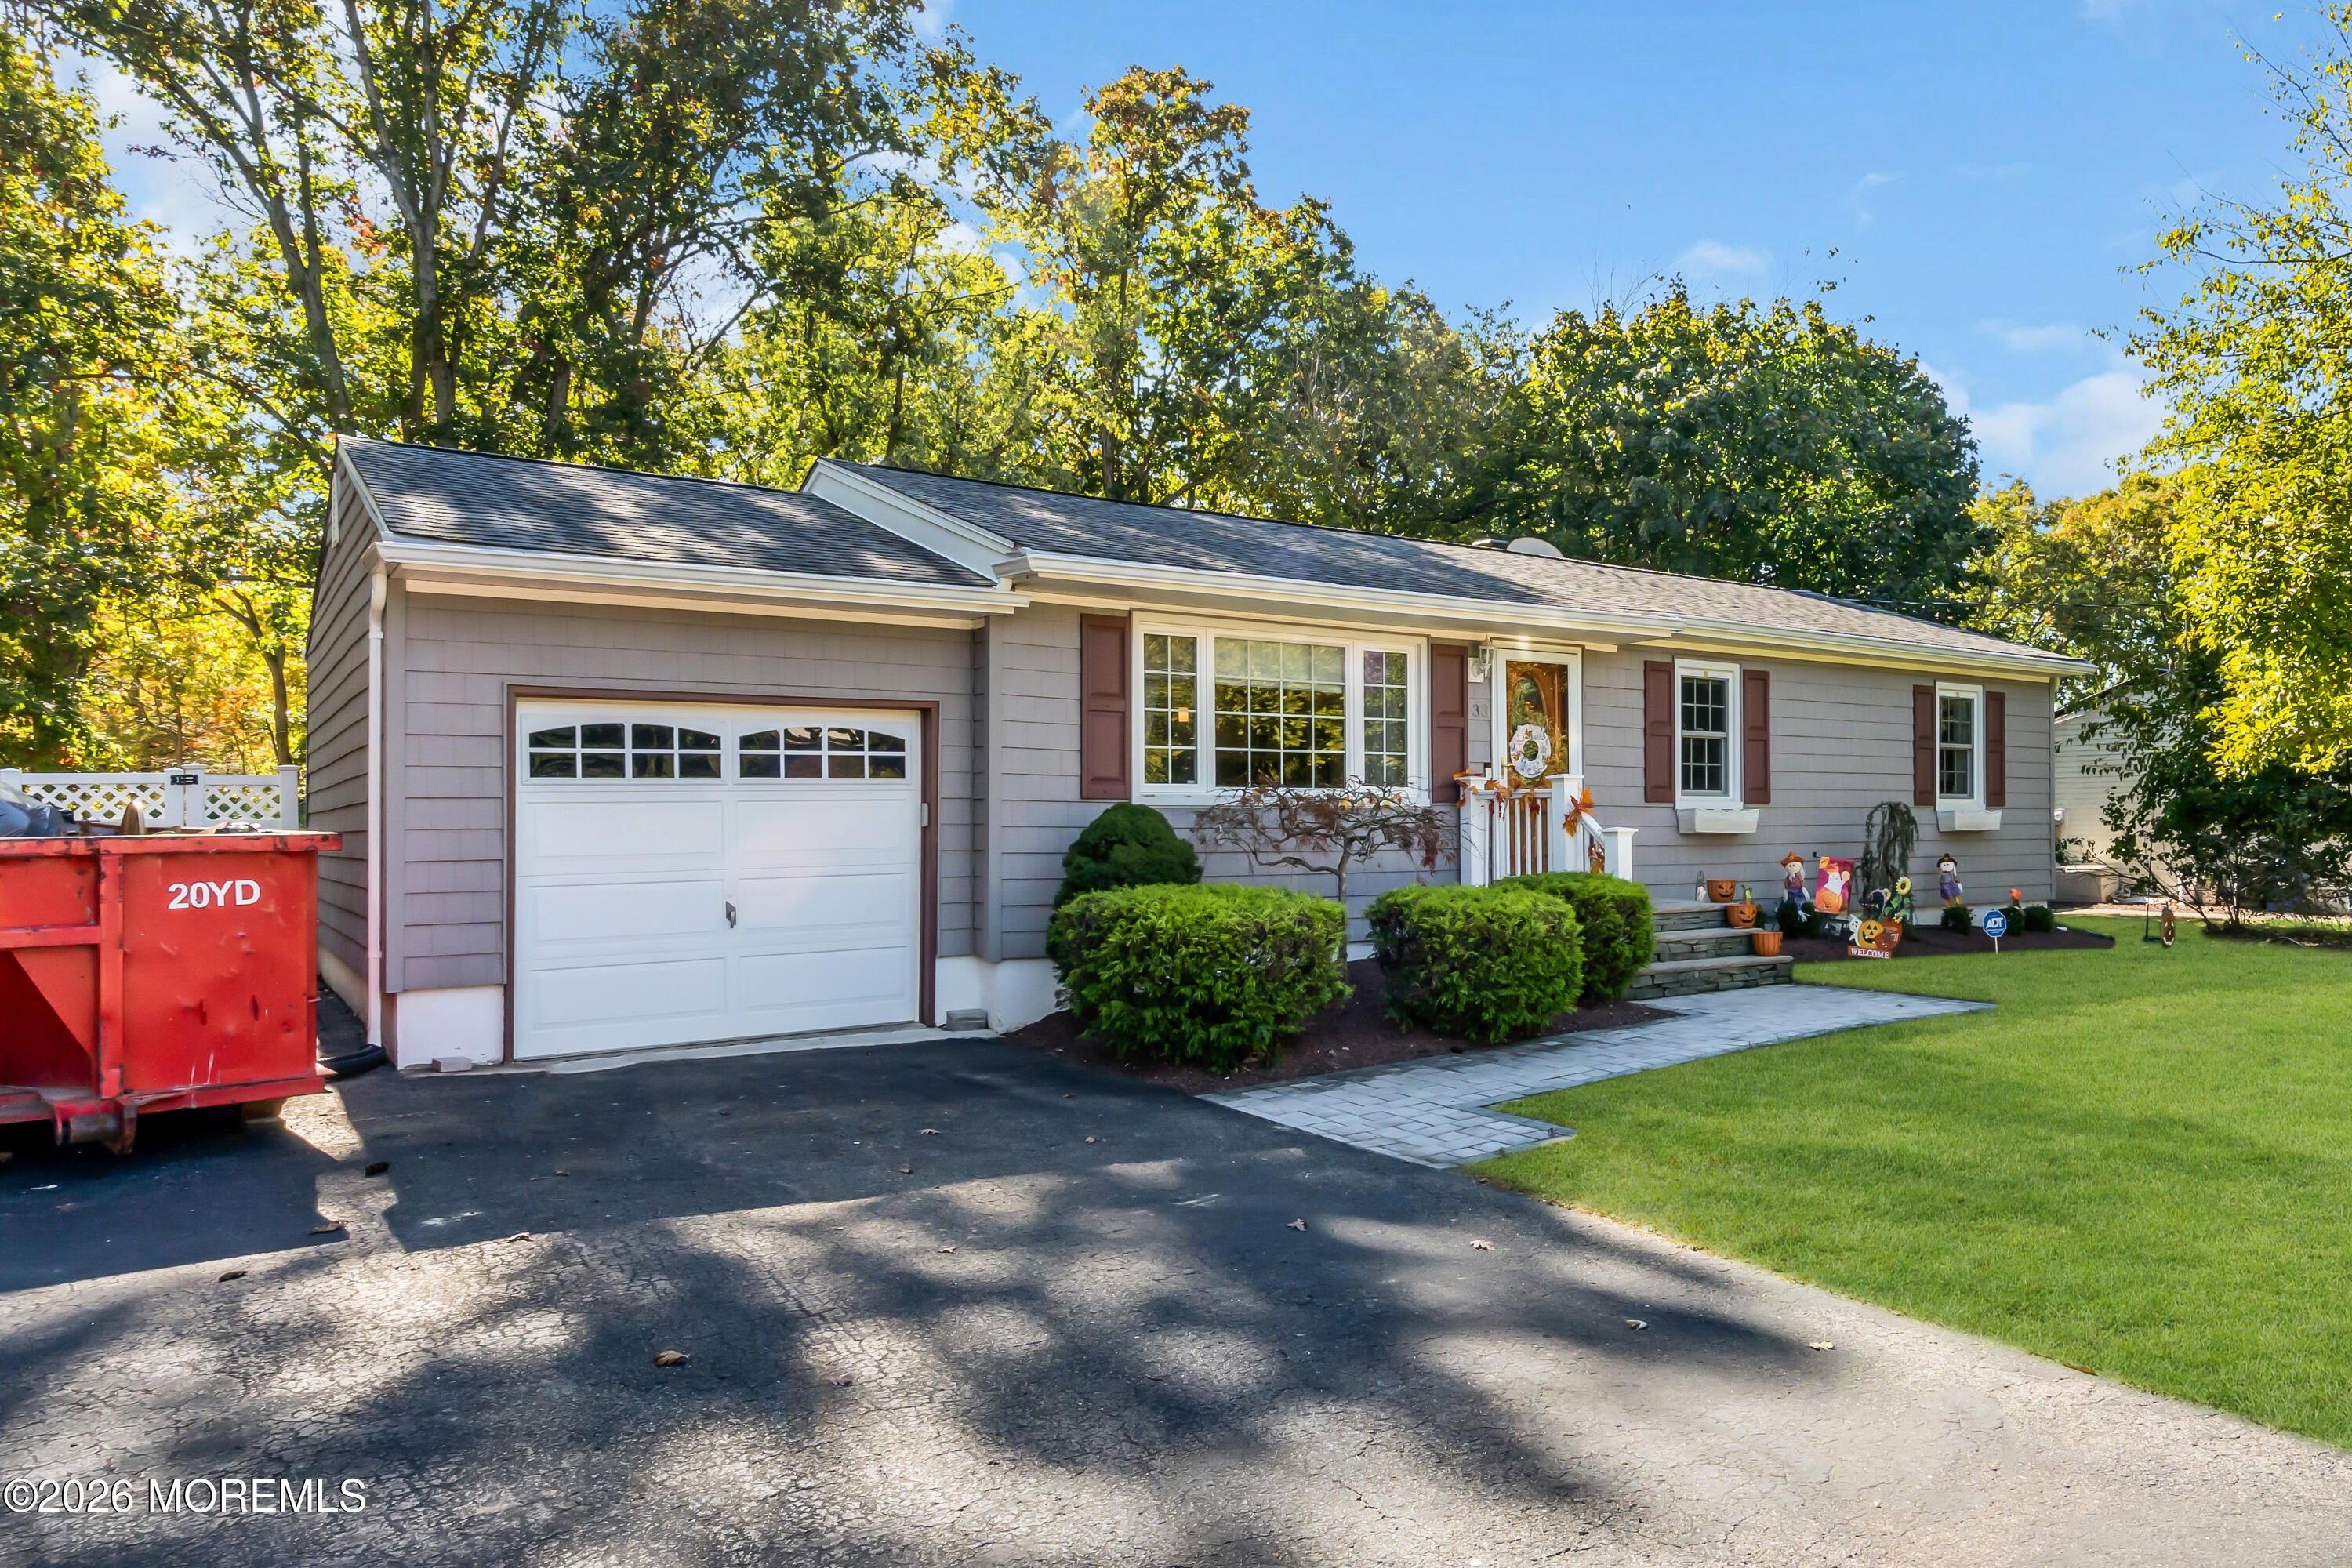
Save
Ask
Tour
Hide
Mortgage Calculator
Monthly Payment (Est.)
Enter an interest rate to see your estimated monthly payment.Calculator powered by Showcase IDX, a Constellation1 Company. Copyright ©2026 Information is deemed reliable but not guaranteed.
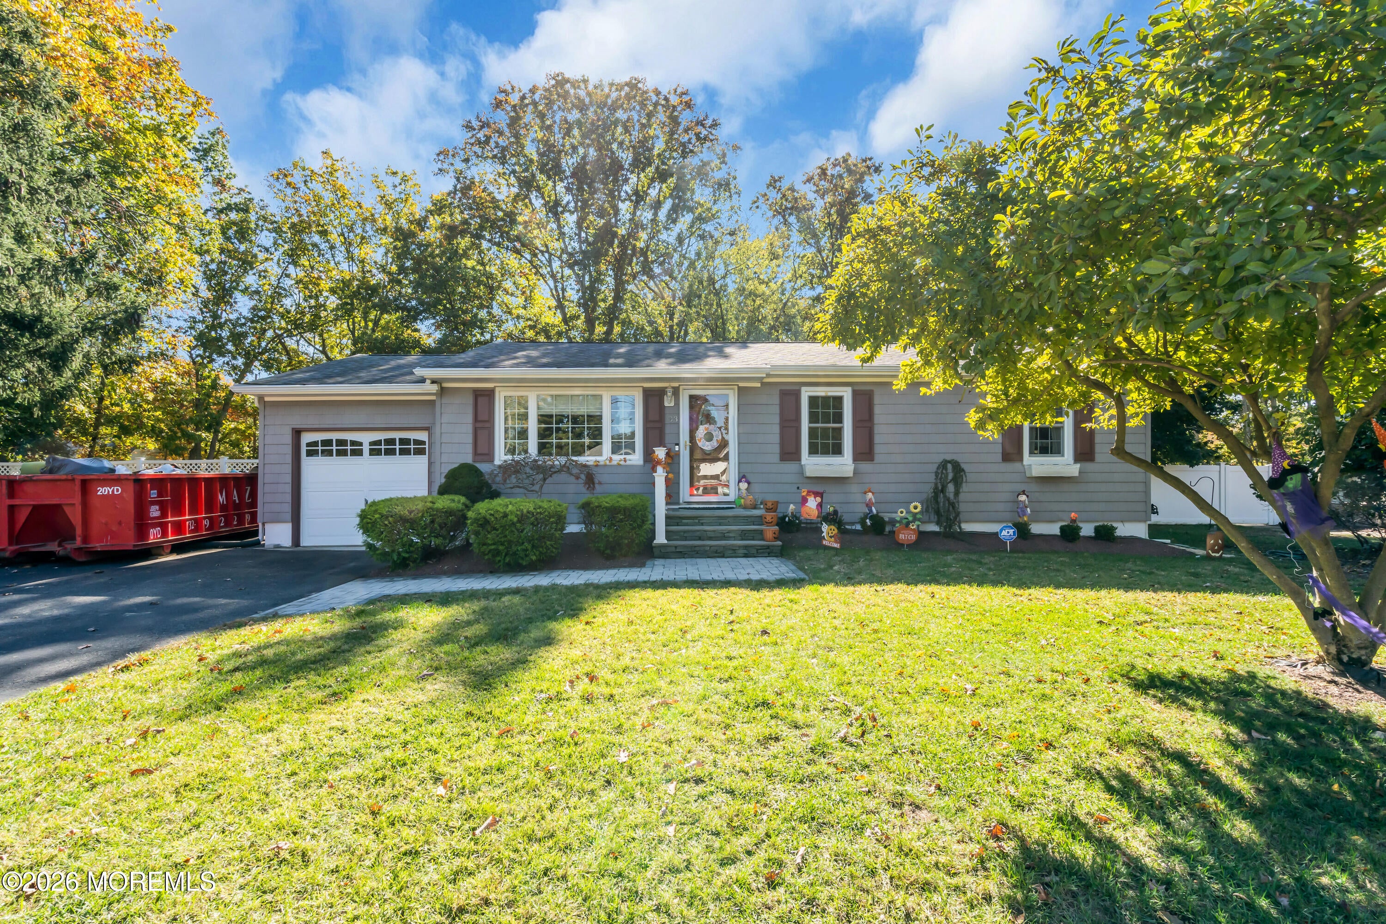
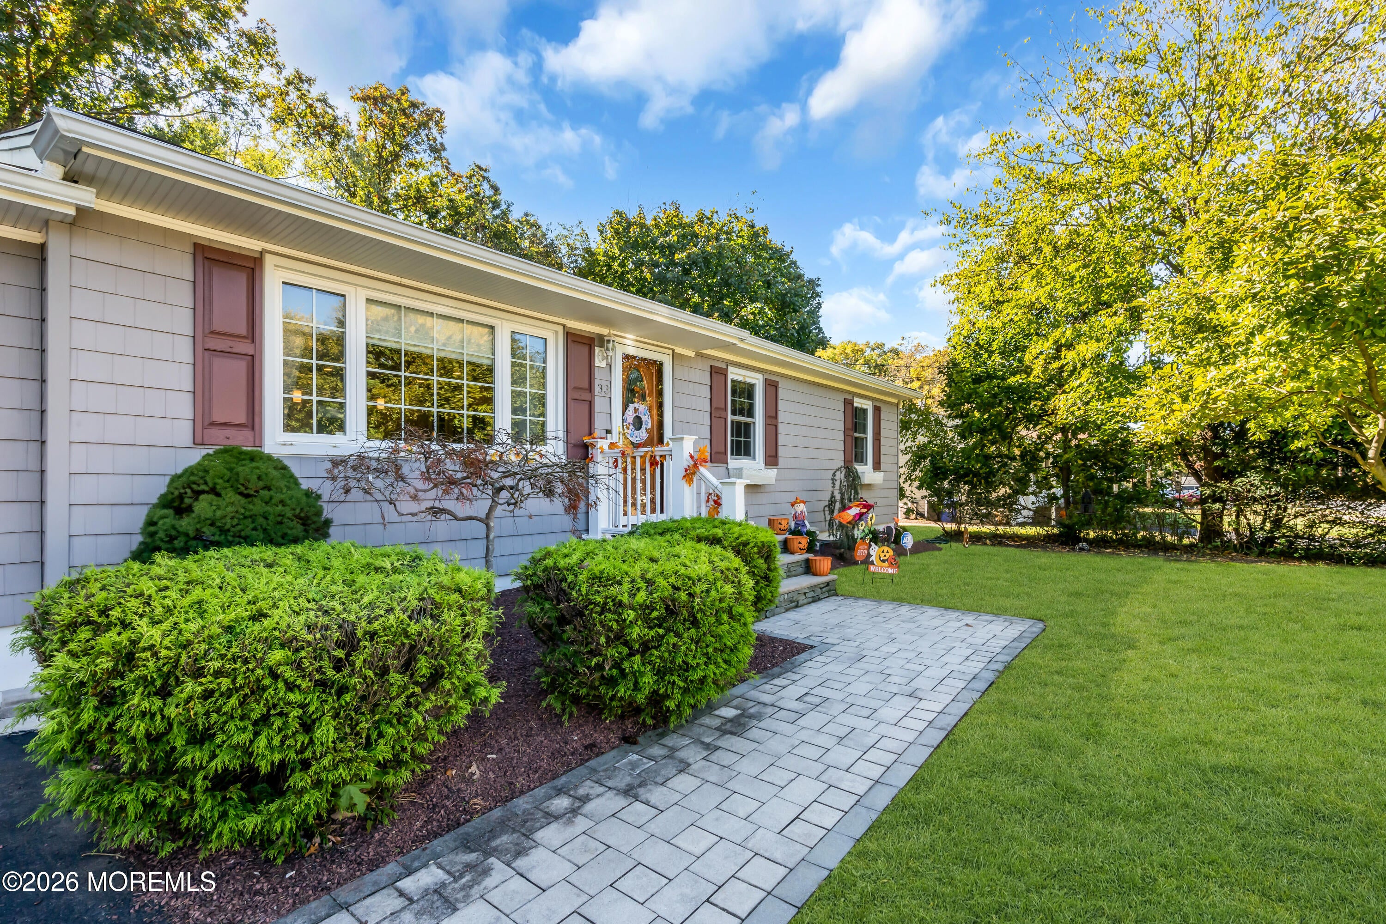
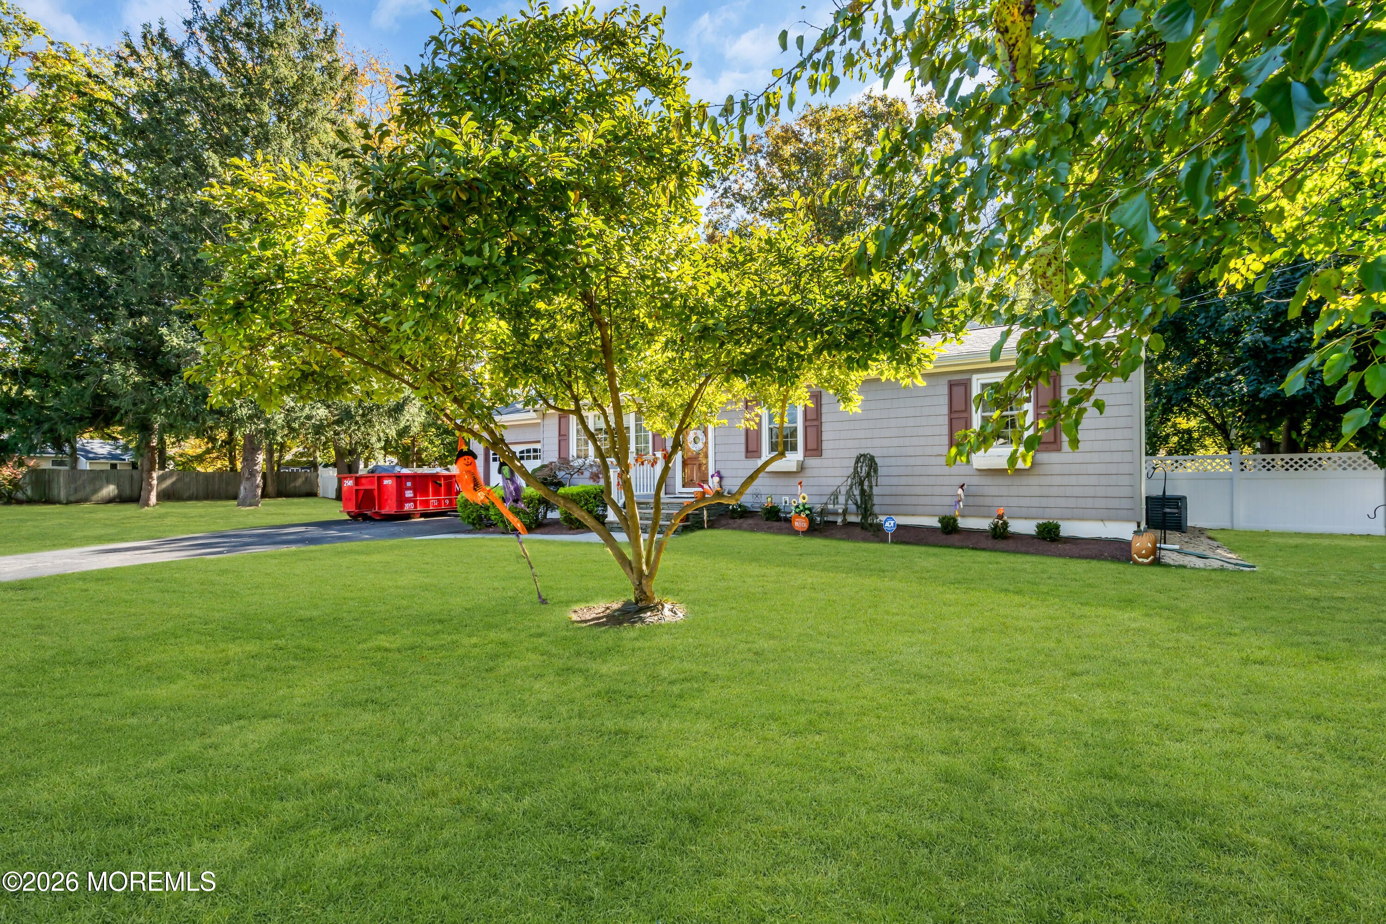
Charming move in ranch home with great curb appeal. Entering the home with gleaming hardwood floors and open floor plan to an updated open kitchen Many tasteful upgrades to include Cedar Impressions vinyl siding for the entire home, dimensional roof, windows, open kitchen with large island, granite counters/stainless appliances, customized bathroom, limestone/brick paver front porch and walkway, vinyl fenced back yard, custom finished basement with a full bathroom, whole house backup generator, too much to list. This is one of the largest lots in the sought after Winston Park community. You will not be disappointed. Seller already purchased another home and will be ready to move soon
Save
Ask
Tour
Hide
Listing Snapshot
Price
$569,900
Days On Site
1 Day
Bedrooms
3
Inside Area (SqFt)
N/A
Total Baths
2
Full Baths
2
Partial Baths
N/A
Lot Size
0.63 Acres
Year Built
1960
MLS Number
22633716
Status
Active
Property Tax
$7,378
HOA/Condo/Coop Fees
N/A
Sq Ft Source
N/A
Friends & Family
Recent Activity
| yesterday | Status changed to Active | |
| yesterday | Listing updated with changes from the MLS | |
| yesterday | Listing first seen on site |
General Features
Acres
0.63
Attached Garage
Yes
Garage
Yes
Garage Spaces
1
Parking
PavedAsphaltAttached
Property Sub Type
Single Family Residence
Sewer
Public Sewer
Style
Ranch
Water Source
Public
Zoning
Single Family
Interior Features
Appliances
DishwasherMicrowaveRefrigeratorCooktopGas Water Heater
Basement
Level - BasementDescription - Nicely finished with a separate room, large open living area, full bat
Cooling
Central Air
Flooring
CarpetCeramic TileWood
Heating
Natural GasForced Air
Window Features
Insulated Windows
Bedroom
Level - FirstDescription - hardwood floors
Living Room
Level - FirstDescription - hardwood floors
Save
Ask
Tour
Hide
Exterior Features
Lot Features
See Remarks
Other Structures
Shed(s)
Patio And Porch
Deck
Roof
Shingle
Windows/Doors
Insulated Windows
Community Features
MLS Area
Howell Twnsp
Schools
School District
Unknown
Elementary School
Aldrich
Middle School
Howell
High School
Howell HS
Listing courtesy of Timothy J Gillen of Gillen Realty Inc.

Properties marked with this logo are courtesy of the Monmouth Ocean Regional MLS. Data deemed reliable but not guaranteed. Monmouth Ocean Regional REALTORS ®
Properties marked with this logo are courtesy of the Monmouth Ocean Regional MLS. Data deemed reliable but not guaranteed. Monmouth Ocean Regional REALTORS ®
Neighborhood & Commute
Source: Walkscore
Disclosure: Community information and market data powered by Constellation Data Labs. Information is deemed reliable but not guaranteed.
Save
Ask
Tour
Hide

Did you know? You can invite friends and family to your search. They can join your search, rate and discuss listings with you.