...
Save
Ask
Tour
Hide
Share
$329,000
1 Day On Site

61 Northumberland Drive
Toms River, NJ08757

For Sale|Single Family Residence|Active
2
Beds
1
Total Bath
1
Full Bath
1,193
SqFt
$276
/SqFt
1977
Built
Subdivision:
Silveridge Pk W
County:
Ocean
Call Now: (732)314-1874
Is this the listing for you? We can help make it yours.
(732)314-1874
61 Northumberland Drive61 Northumberland Drive61 Northumberland Drive61 Northumberland Drive
Save
Ask
Tour
Hide
Share

Mortgage Calculator

Monthly Payment (Est.)

Enter an interest rate to see your estimated monthly payment.
Calculator powered by Showcase IDX, a Constellation1 Company. Copyright ©2026 Information is deemed reliable but not guaranteed.

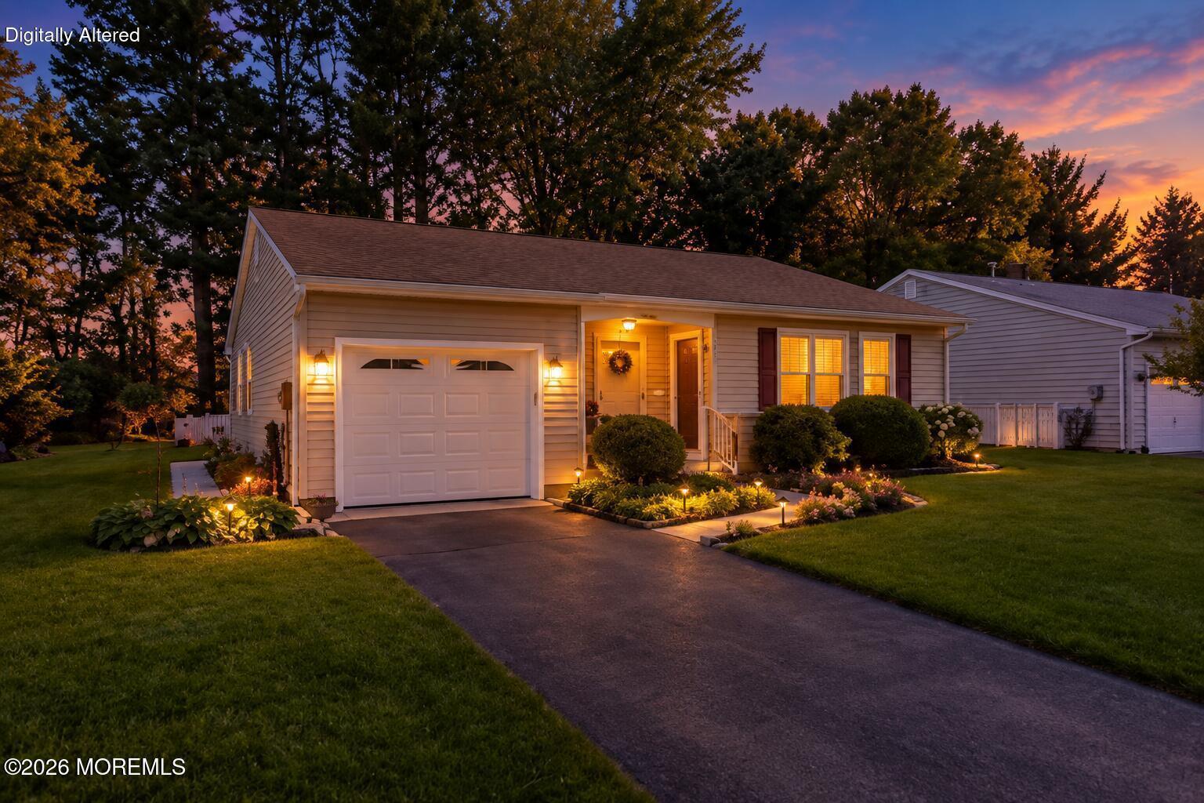
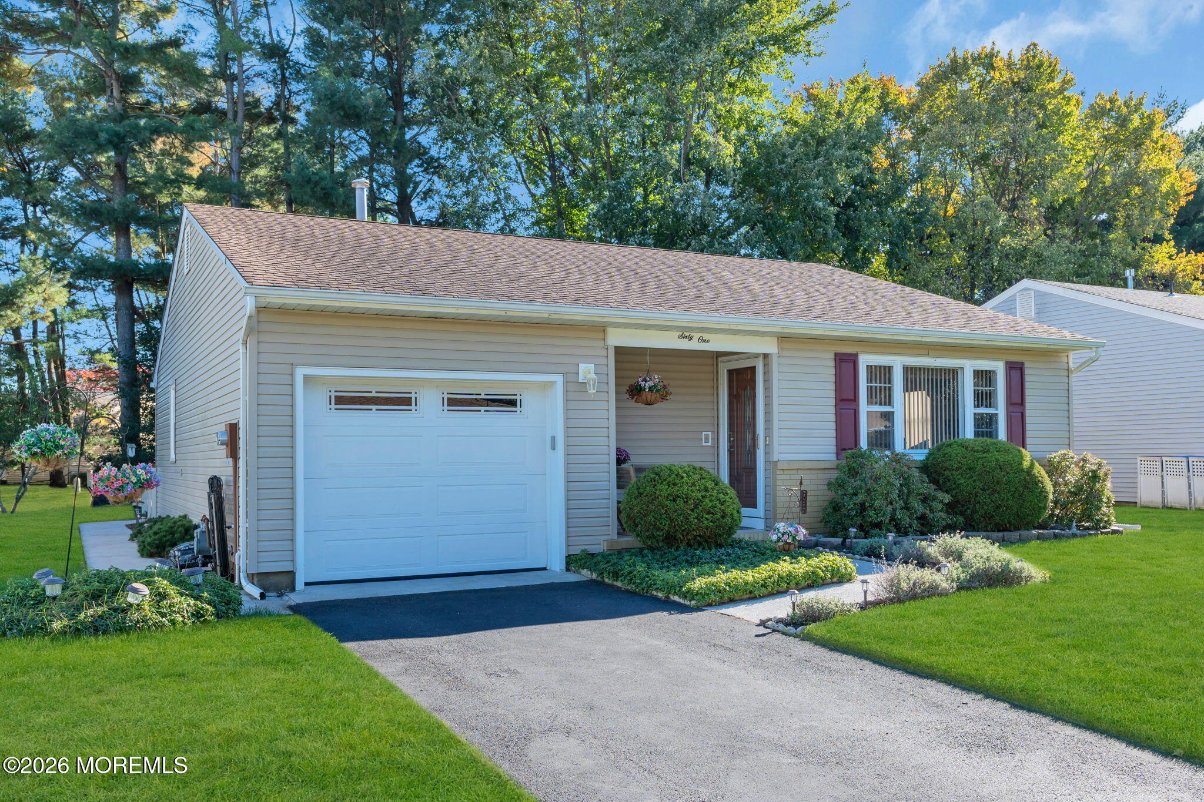
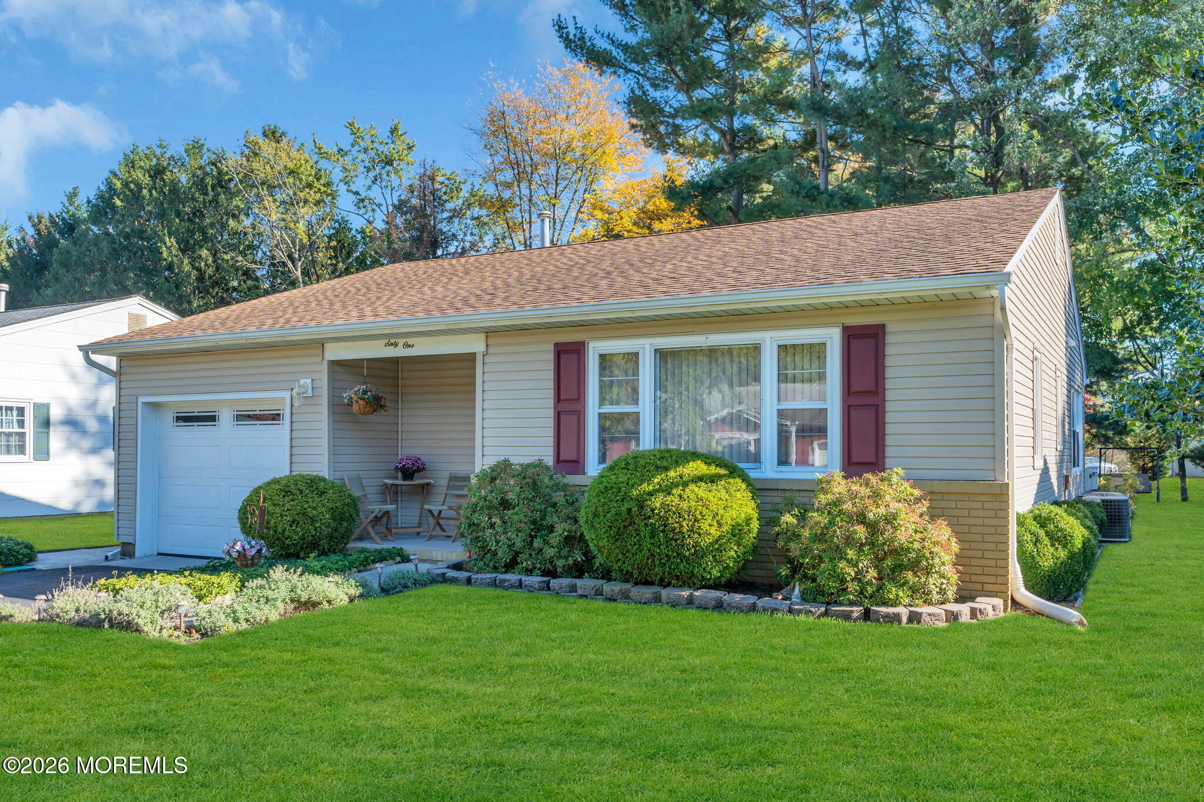
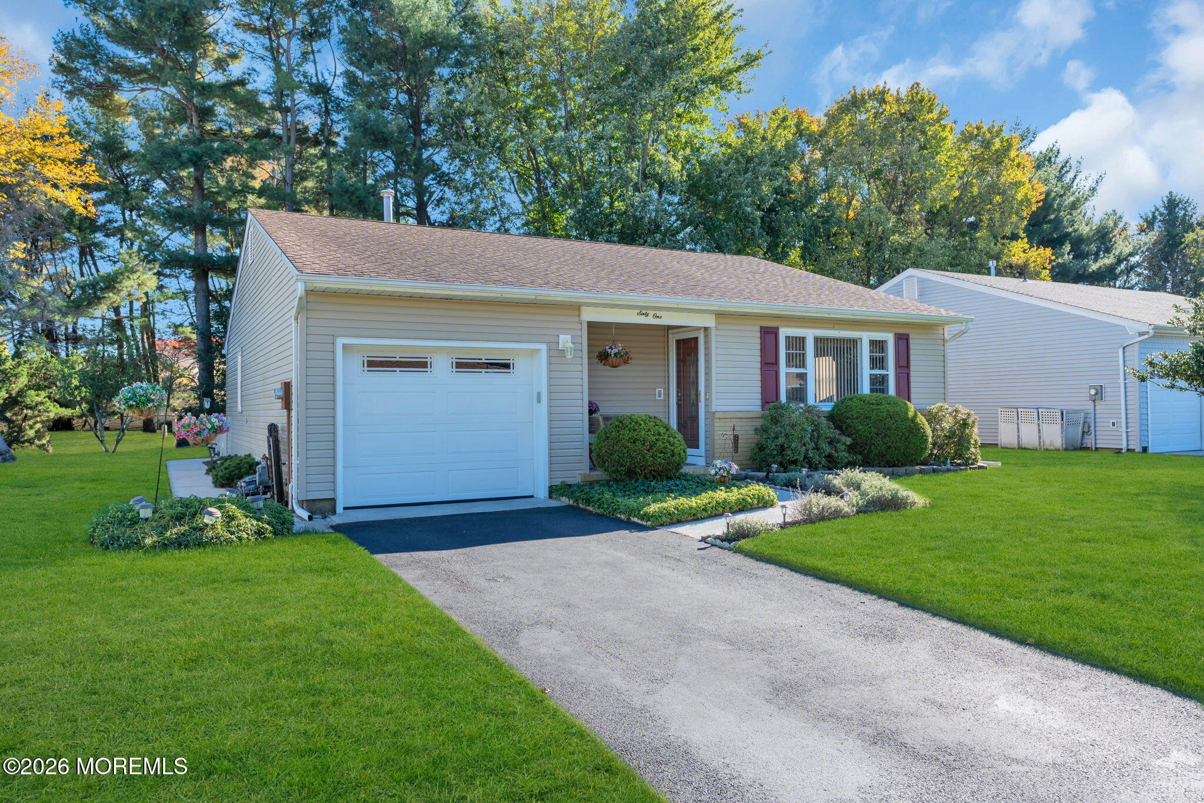
PRISTINE CHATHAM MODEL IN LOVELY 55+ SILVER RIDGE PARK WEST! THIS INVITING HOME FEATURES 2 SPACIOUS BDRMS & NEWER VINYL FLOORING THRU-OUT.THE FORMAL LR/DR ARE PERFECT FOR ENTERTAINING, WHILE THE KITCHEN OFFERS SS STEEL APPLIANCES & WHITE CABINETRY AND FLOWS INTO THE FAMILY ROOM, CREATING A COMFORTABLE SPACE TO RELAX. BOTH BEDROOMS FEATURE DECORATIVE CROWN MOLDING.THE UPDATED BATH BOASTS MAPLE CABINETRY, BEAUTIFUL TILE & A LARGE SHOWER STALL. ADDITIONAL FEATURES INCLUDE LAUNDRY AREA W/NEWER APPLIANCES. ALSO NEWER ARE 6 PANEL DOORS, ROOF & HOT WATER HEATER. ADDITIONAL ITEMS ARE C/A, HOTWATER BASEBOARD HEAT, PULL DOWN ATTIC STAIRS, SPRINKLER ON WELL, & ATTACHED GARAGE. ENJOY YOUR MORNING COFFEE OR UNWIND ON THE EXTENDED PATIO W/VIEWS OF THE PRIVATE WOODED YARD. A WONDERFUL PLACE TO CALL HOME!

Save
Ask
Tour
Hide
Share
Listing Snapshot
Price 
$329,000
Days On Site 
1 Day
Bedrooms 
2
Inside Area (SqFt) 
1,193 sqft
Total Baths 
1
Full Baths 
1
Partial Baths 
N/A
Lot Size 
0.14 Acres
Year Built 
1977
MLS Number 
22633720
Status 
Active
Property Tax 
$2,758
HOA/Condo/Coop Fees 
$24 monthly
Sq Ft Source 
N/A
Friends & Family
Recent Activity
yesterdayListing first seen on site
yesterdayListing updated with changes from the MLS
General Features
Acres 
0.14
Attached Garage 
Yes
Garage 
Yes
Garage Spaces 
1
Parking 
Direct AccessAttached
Property Sub Type 
Single Family Residence
Sewer 
Public Sewer
SqFt Total 
1193
Style 
RanchDetached
Water Source 
Public
Zoning 
Planned Residential
Interior Features
Appliances 
DishwasherDryerMicrowaveRefrigeratorCooktopWasherGas Water Heater
Basement 
Crawl Space
Cooling 
Central Air
Flooring 
VinylTile
Heating 
Natural Gas
Window Features 
Window Coverings
Bathroom 
Level - First
Bedroom 
Level - First
Dining Room 
Level - First
Family Room 
Level - First
Kitchen 
Level - First
Living Room 
Level - First
Primary Bedroom 
Level - First
Save
Ask
Tour
Hide
Share
Exterior Features
Patio And Porch 
Patio
Windows/Doors 
Window Coverings
Community Features
Association Amenities 
ClubhouseRecreation Facilities
Association Fee 
$72.0
Association Fee Frequency 
Quarterly
MLS Area 
None
Senior Community 
Yes
Schools
School District
Unknown
Elementary School
Unknown
Middle School
Central Reg Middle
High School
Unknown
Listing courtesy of Janis Wyatt of Crossroads Realty, Inc.


Properties marked with this logo are courtesy of the Monmouth Ocean Regional MLS. Data deemed reliable but not guaranteed. Monmouth Ocean Regional REALTORS ®

Neighborhood & Commute
Source: Walkscore
Disclosure: Community information and market data powered by Constellation Data Labs. Information is deemed reliable but not guaranteed.
Save
Ask
Tour
Hide
Share
Scroll to Top
Seraphinite AcceleratorOptimized by Seraphinite Accelerator
Turns on site high speed to be attractive for people and search engines.