 Skip to content

Save
Ask
Tour
Hide
$999,999
3 Days On Site
6 Etty CourtManchester, NJ08759
For Sale|Single Family Residence|Active
5
Beds
3
Total Baths
2
Full Baths
1
Partial Bath
3,327
SqFt
$301
/SqFt
2005
Built
Subdivision:
None
County:
Ocean
Call Now: (732)314-1874
Is this the listing for you? We can help make it yours.
(732)314-1874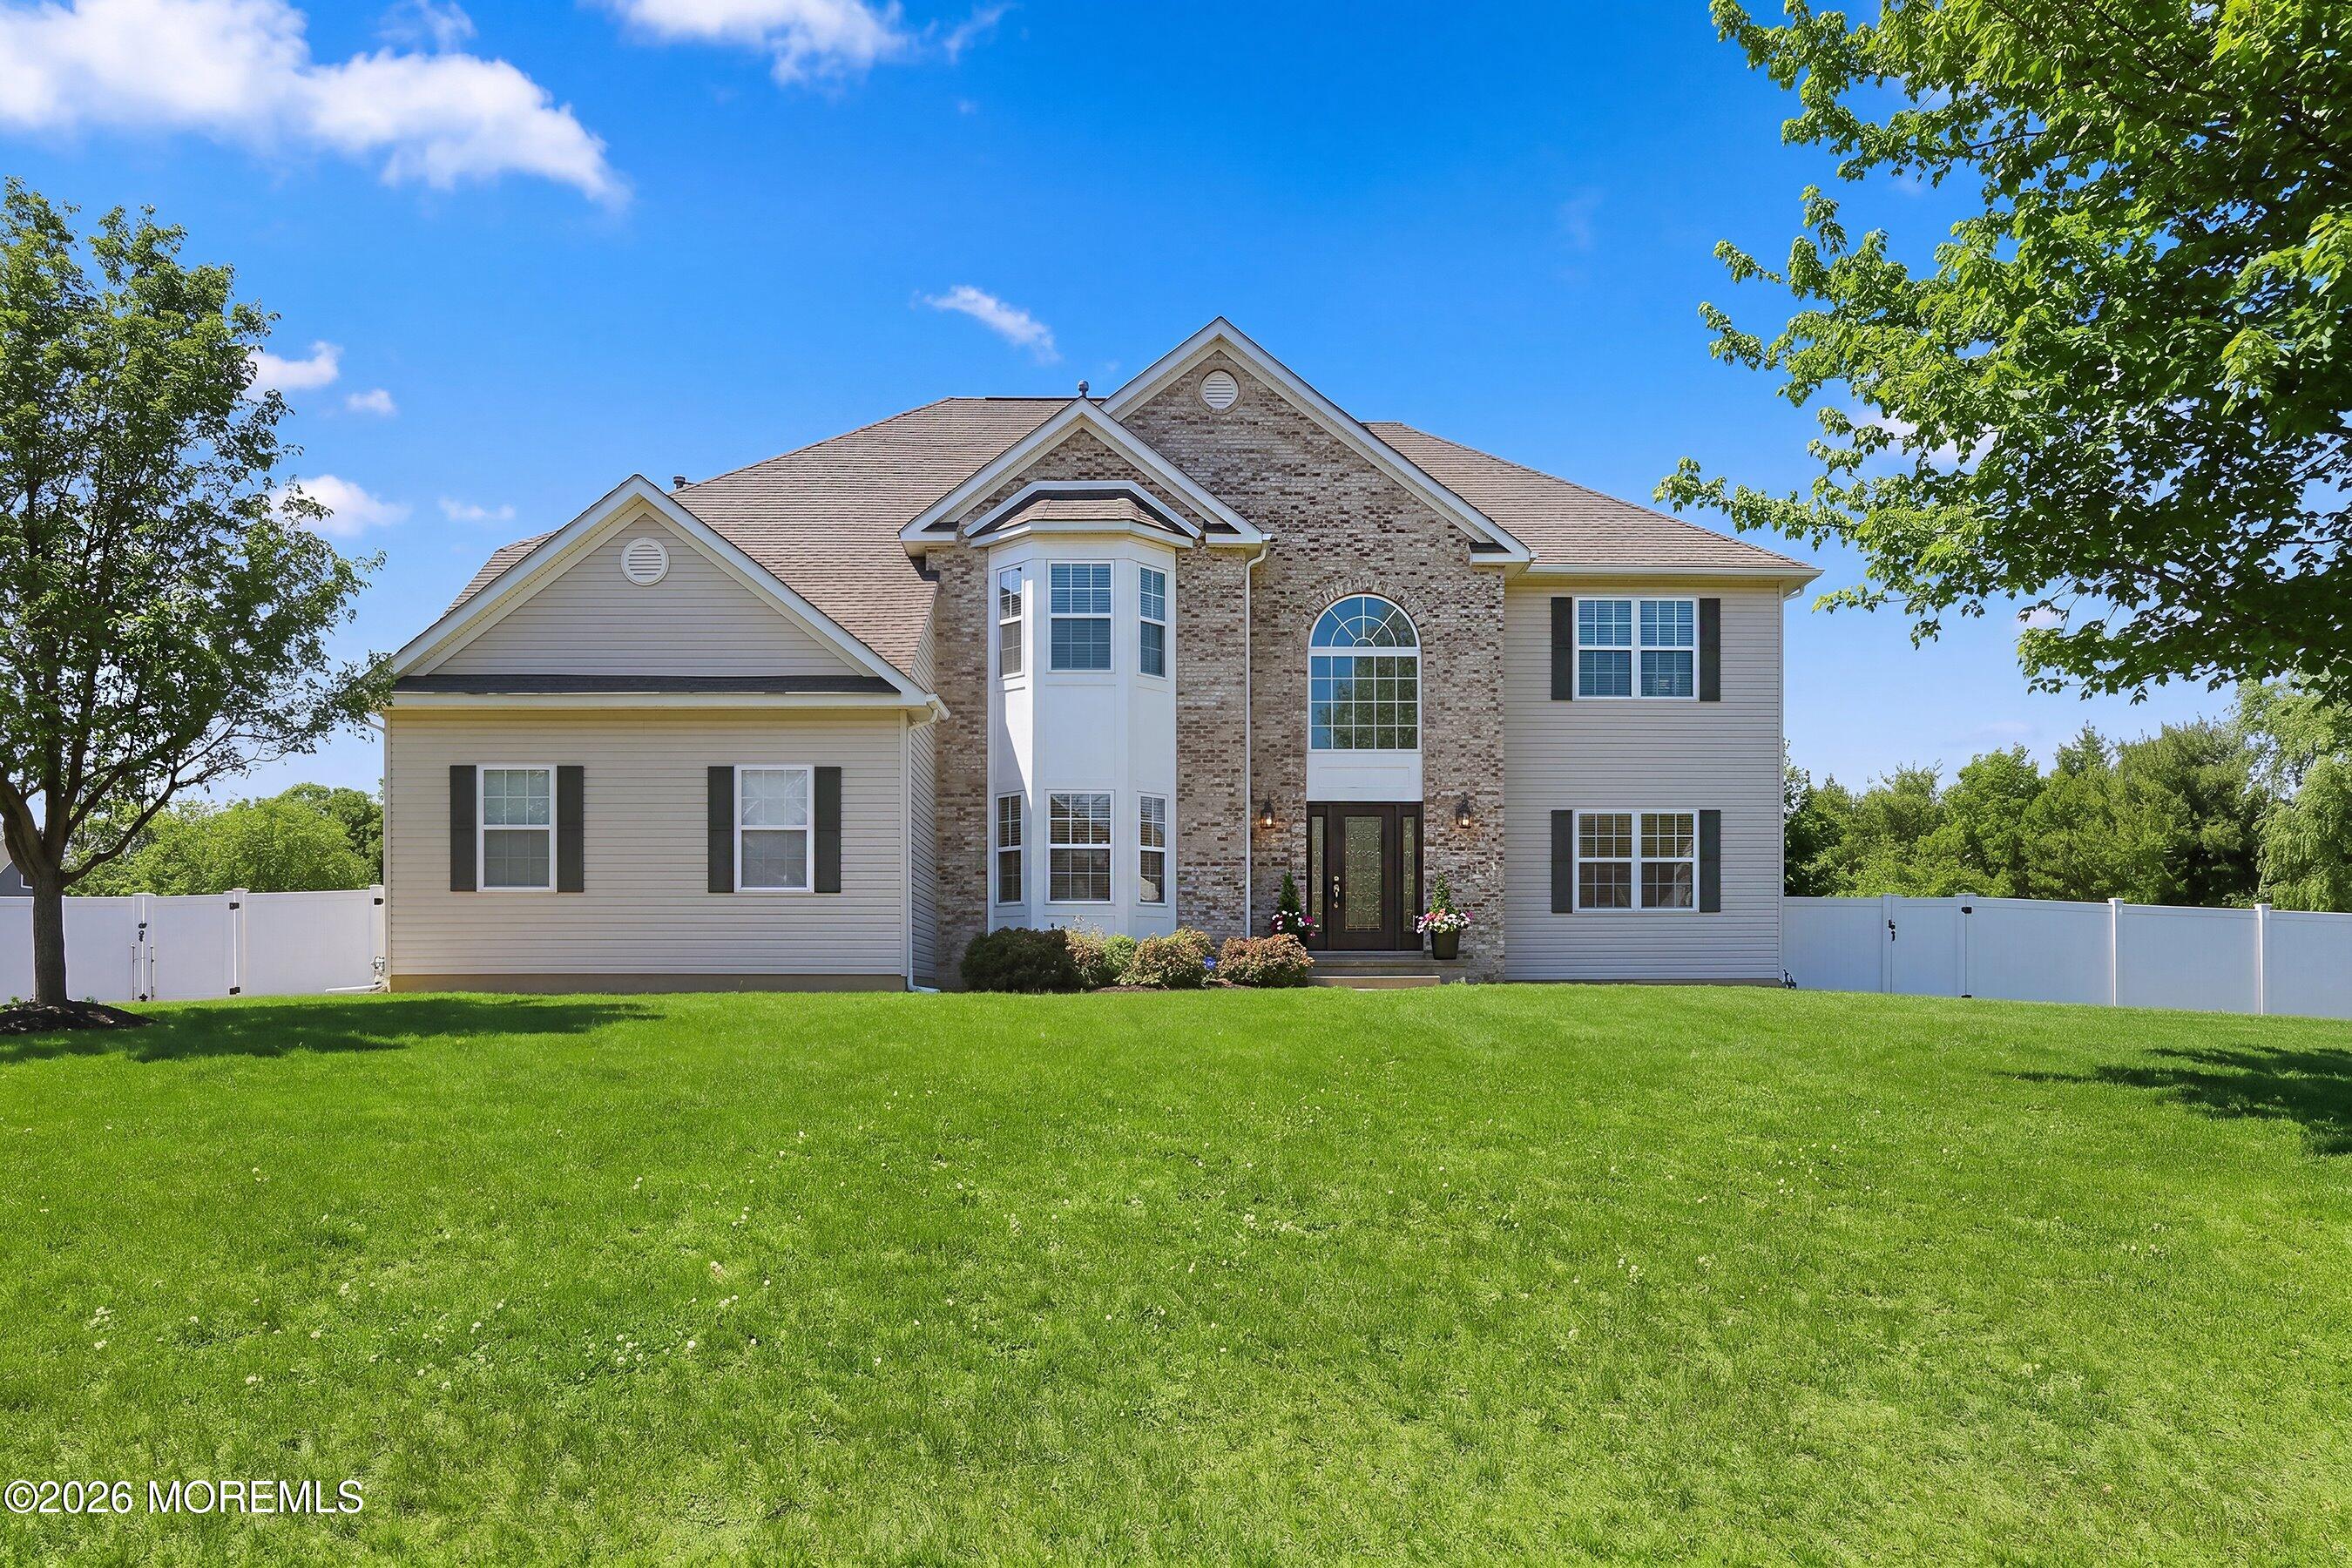
Save
Ask
Tour
Hide
Mortgage Calculator
Monthly Payment (Est.)
Enter an interest rate to see your estimated monthly payment.Calculator powered by Showcase IDX, a Constellation1 Company. Copyright ©2026 Information is deemed reliable but not guaranteed.
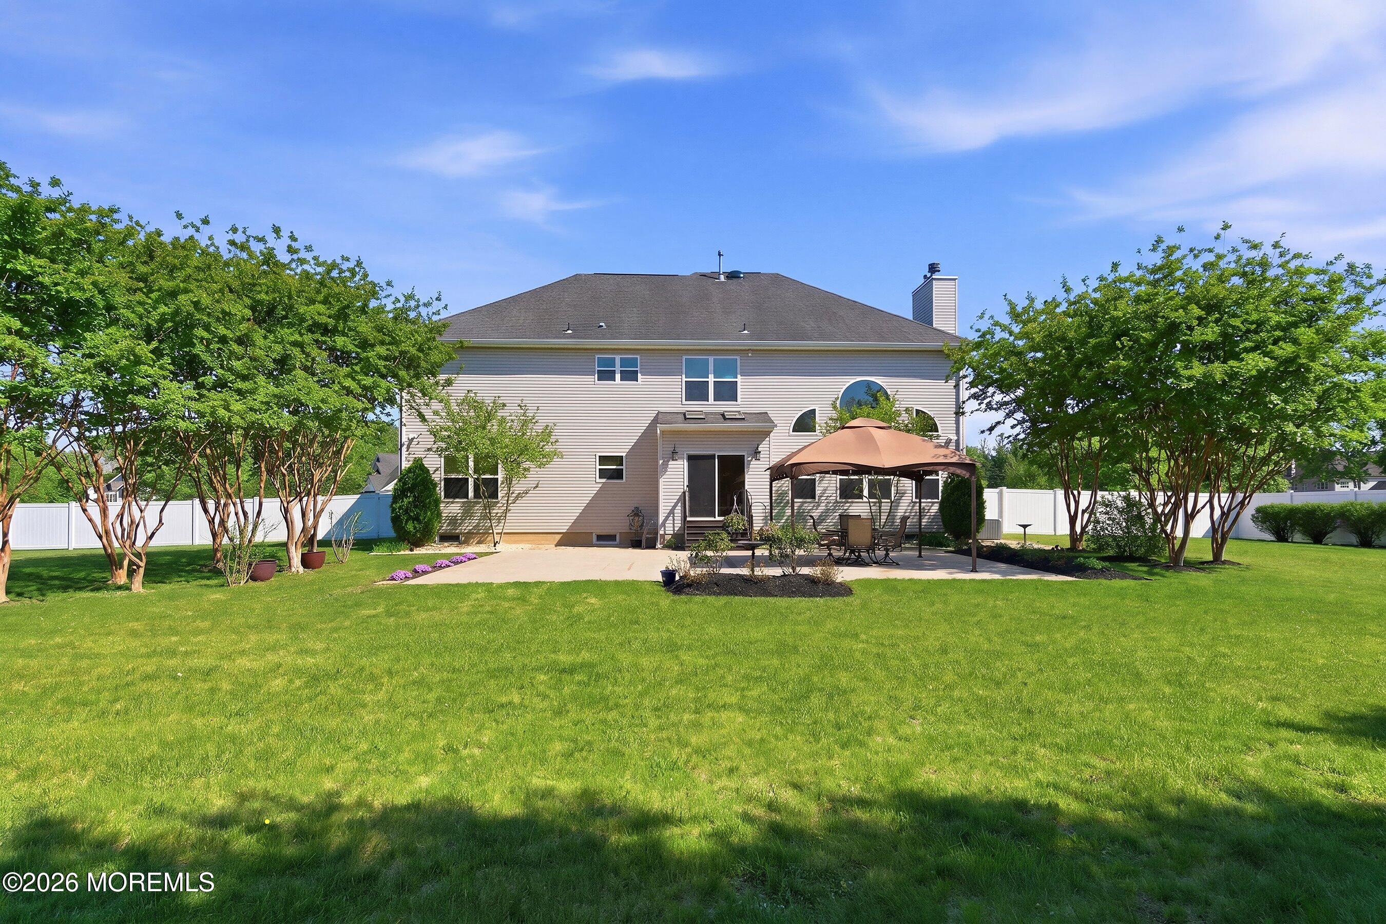
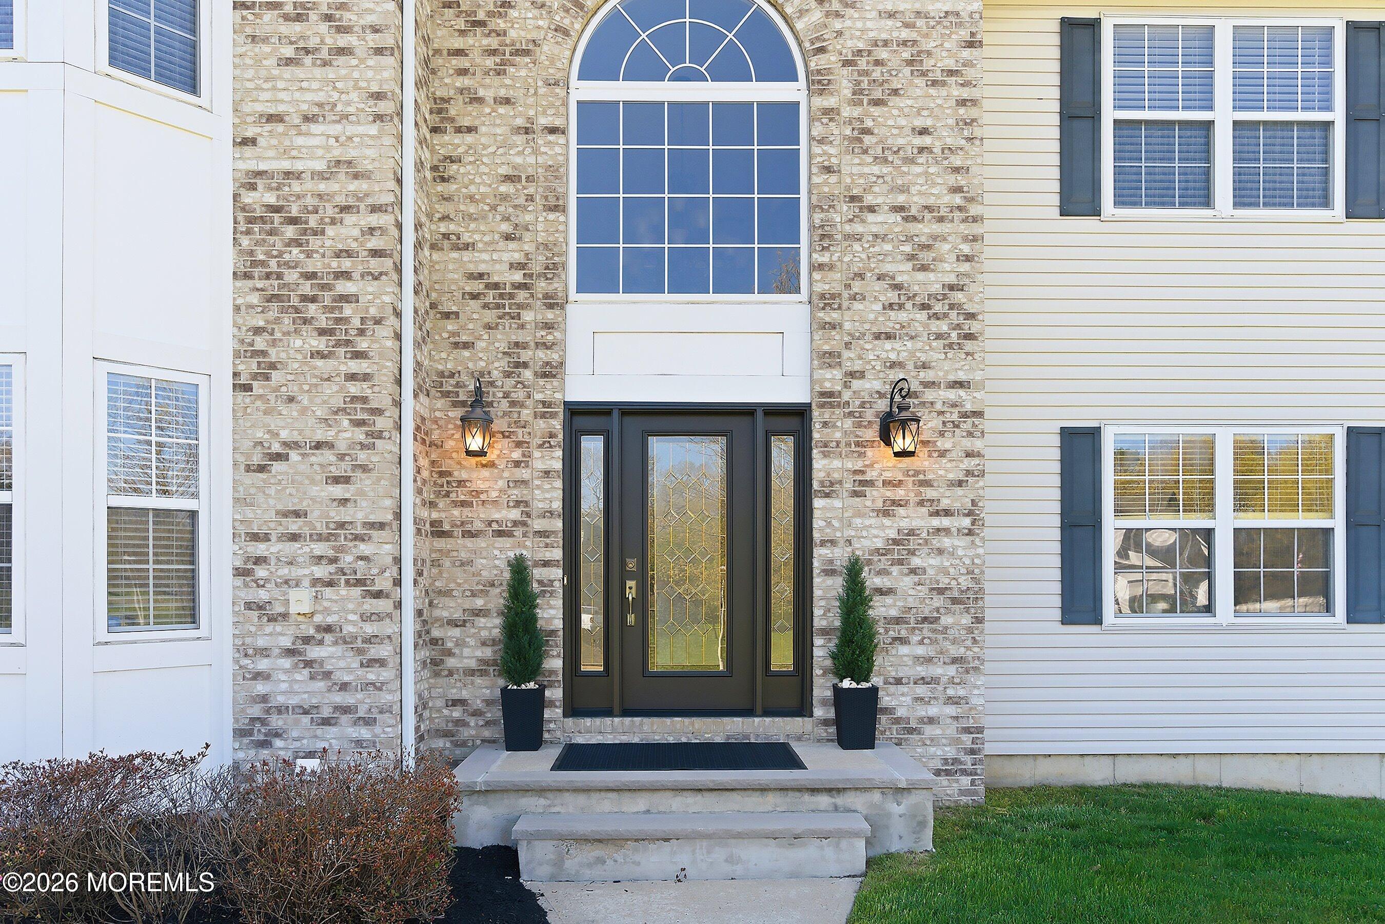
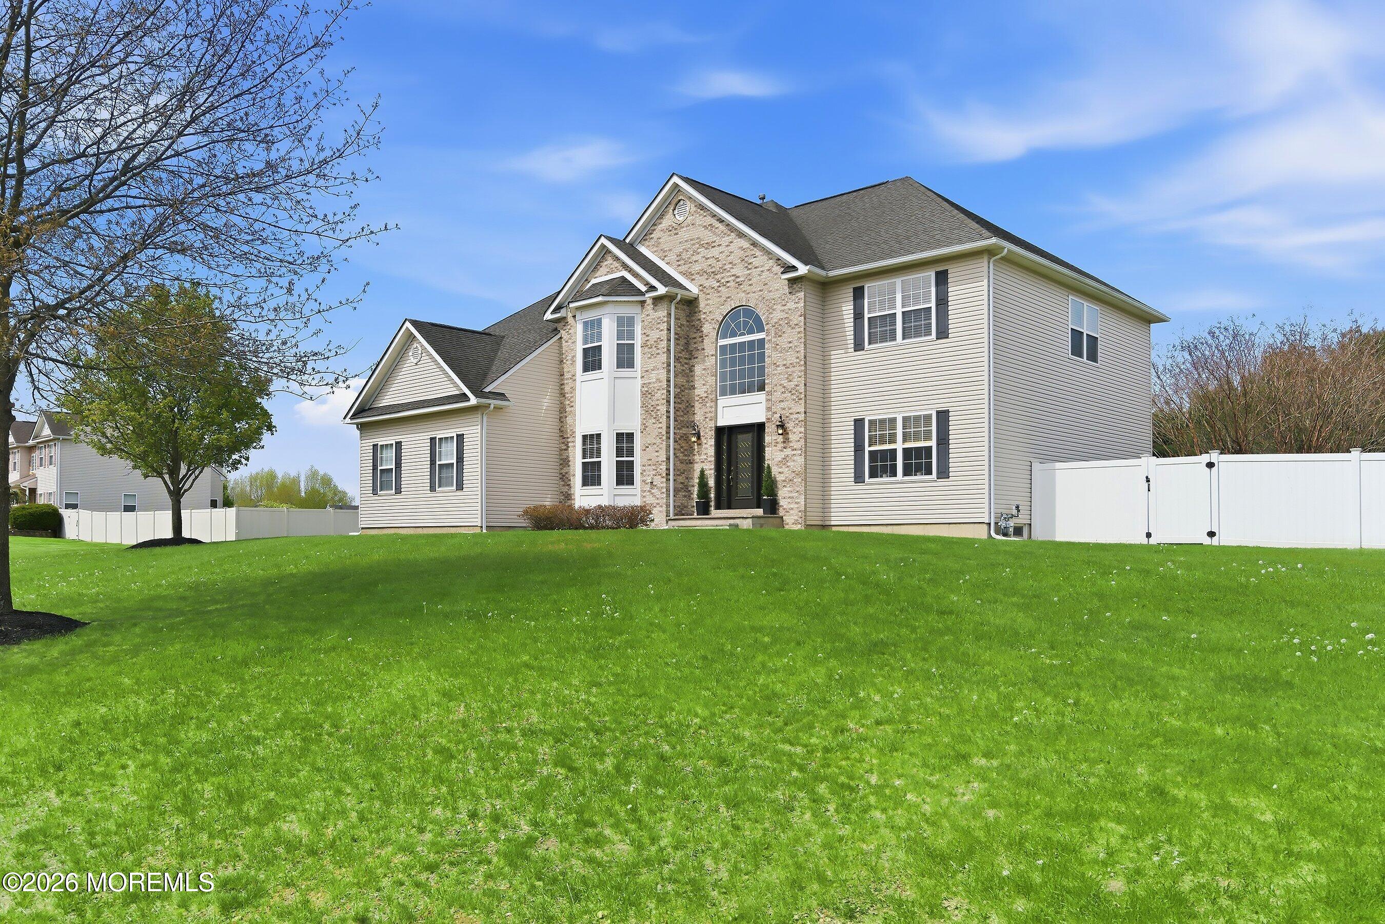
Sunshine fills this much-loved 3,250 sq. ft. home featuring 5 bedrooms, 2.5 baths and a full basement. A first-floor bedroom with triple windows and a closet adds flexibility. Formal living and dining rooms complement the heart of the home: a welcoming kitchen, greenhouse and expansive two-story family room with a second staircase. Upstairs, the spacious primary suite features two walk-in closets and an en-suite bath. Generous closets throughout and a full basement provide abundant storage and possibilities. A large, tree-lined, fenced backyard offers space to relax, entertain or create your own outdoor retreat. Discover the warmth, versatility and possibilities of 6 Etty Court!
Save
Ask
Tour
Hide
Listing Snapshot
Price
$999,999
Days On Site
3 Days
Bedrooms
5
Inside Area (SqFt)
3,327 sqft
Total Baths
3
Full Baths
2
Partial Baths
1
Lot Size
0.94 Acres
Year Built
2005
MLS Number
22633721
Status
Active
Property Tax
$11,155
HOA/Condo/Coop Fees
N/A
Sq Ft Source
N/A
Friends & Family
Recent Activity
| yesterday | Status changed to Active | |
| yesterday | Listing updated with changes from the MLS | |
| 3 days ago | Listing first seen on site |
General Features
Acres
0.94
Attached Garage
Yes
Garage
Yes
Garage Spaces
2
Parking
PavedDrivewayOversizedAttached
Property Sub Type
Single Family Residence
Sewer
Septic Tank
SqFt Total
3327
Style
Colonial
Water Source
Public
Zoning
Residential, Single Family
Interior Features
Appliances
DishwasherDryerFreezerMicrowaveRefrigeratorCooktopWasherGas Water Heater
Basement
Dimensions - 56.9 x 40.7Level - BasementDescription - Ready to be finshed!
Cooling
Zoned
Fireplace
Yes
Fireplaces
1
Heating
Natural Gas
Interior
Recessed Lighting
Bathroom
Dimensions - 4.9 x 10.11Level - SecondDescription - Full Bath
Bedroom
Dimensions - 12.0 x 12.2Level - Second
Breakfast
Dimensions - 9.7 x 22.8Level - FirstDescription - Sliders to Patio
Dining Room
Dimensions - 13.4 x 15.6Level - First
Family Room
Dimensions - 20.1 x 18.0Level - FirstDescription - Fireplace
Foyer
Dimensions - 12.9 x 19.3Level - FirstDescription - Hardwood
Garage
Dimensions - 18.9 x 25.9Description - Oversized
Kitchen
Dimensions - 12.9 x 15.1Level - FirstDescription - Granite Counters
Laundry
Dimensions - 7.1 x 5.11Level - FirstDescription - Door to Garage
Living Room
Dimensions - 13.4 x 15.2Level - First
Primary Bathroom
Dimensions - 11.1 x 11.3Level - SecondDescription - Double Sinks/shower/Soaking Tub
Primary Bedroom
Dimensions - 13.5 x 24.8Level - SecondDescription - Huge Room w/Ensuite
Save
Ask
Tour
Hide
Exterior Features
Construction Details
Brick
Lot Features
Cul-De-Sac
Patio And Porch
Patio
Roof
Shingle
Windows/Doors
Sliding Doors
Community Features
MLS Area
None
Schools
School District
Unknown
Elementary School
Unknown
Middle School
Manchester TWP
High School
Manchester Twnshp
Listing courtesy of Felicia Finn of C21/ Action Plus Realty

Properties marked with this logo are courtesy of the Monmouth Ocean Regional MLS. Data deemed reliable but not guaranteed. Monmouth Ocean Regional REALTORS ®
Properties marked with this logo are courtesy of the Monmouth Ocean Regional MLS. Data deemed reliable but not guaranteed. Monmouth Ocean Regional REALTORS ®
Neighborhood & Commute
Source: Walkscore
Disclosure: Community information and market data powered by Constellation Data Labs. Information is deemed reliable but not guaranteed.
Save
Ask
Tour
Hide

Did you know? You can invite friends and family to your search. They can join your search, rate and discuss listings with you.