...
Save
Ask
Tour
Hide
Share
$999,000
1 Day On Site

40 Vista Drive
Morganville, NJ07751

For Sale|Single Family Residence|Active
3
Beds
5
Total Baths
4
Full Baths
1
Partial Bath
3,396
SqFt
$294
/SqFt
1980
Built
Subdivision:
Marlboro Woods
County:
Monmouth
Call Now: (732)314-1874
Is this the listing for you? We can help make it yours.
(732)314-1874
40 Vista Drive40 Vista Drive40 Vista Drive40 Vista Drive
Save
Ask
Tour
Hide
Share

Mortgage Calculator

Monthly Payment (Est.)

Enter an interest rate to see your estimated monthly payment.
Calculator powered by Showcase IDX, a Constellation1 Company. Copyright ©2026 Information is deemed reliable but not guaranteed.

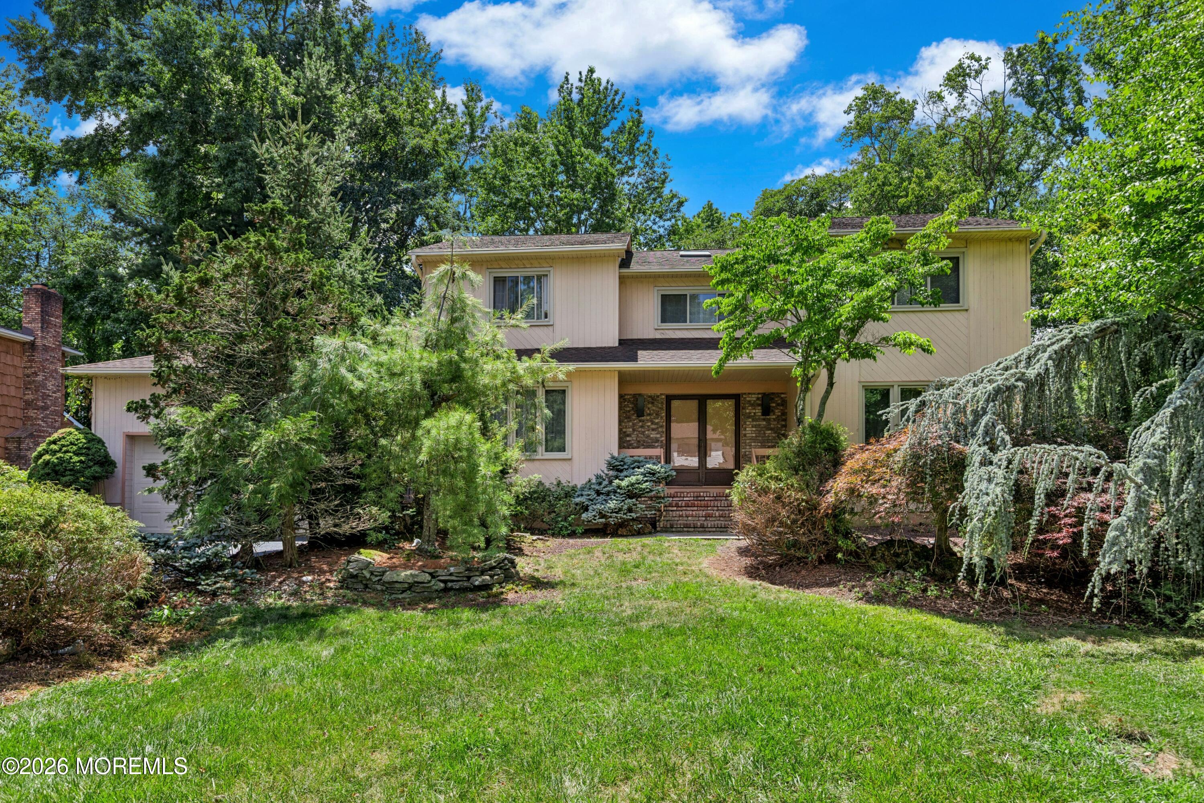
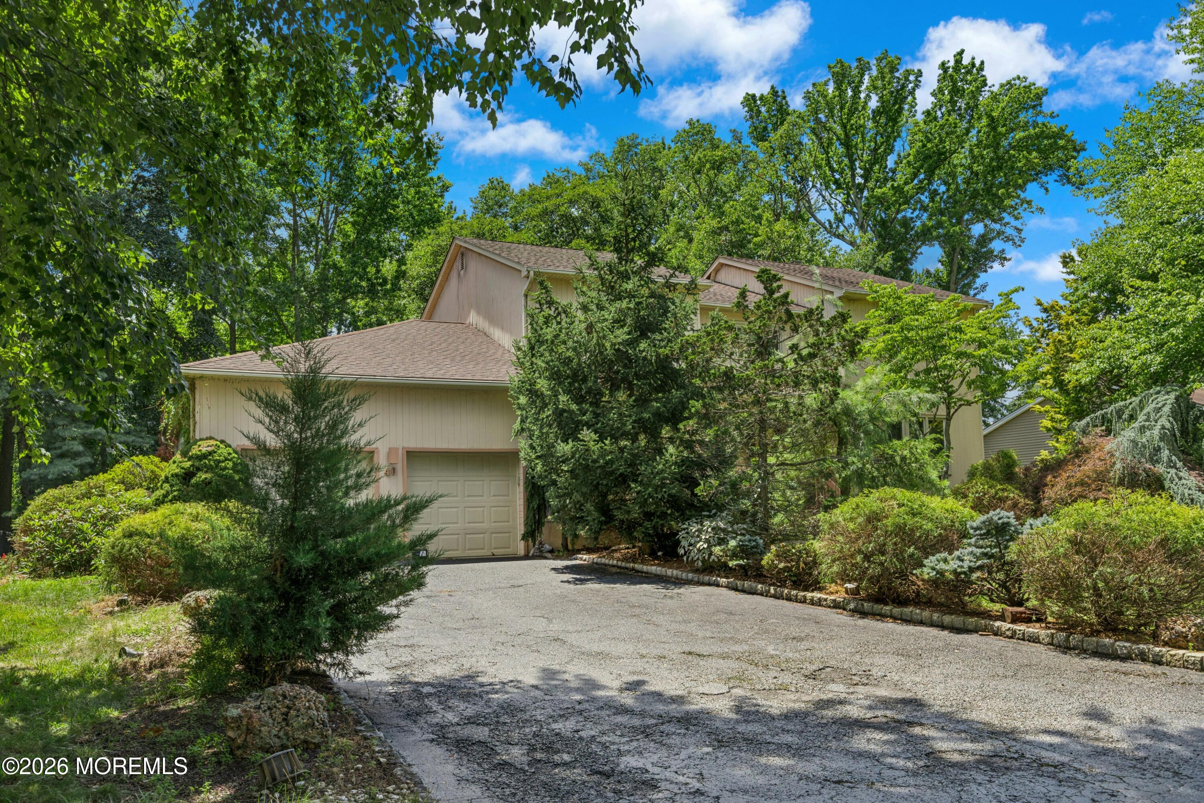
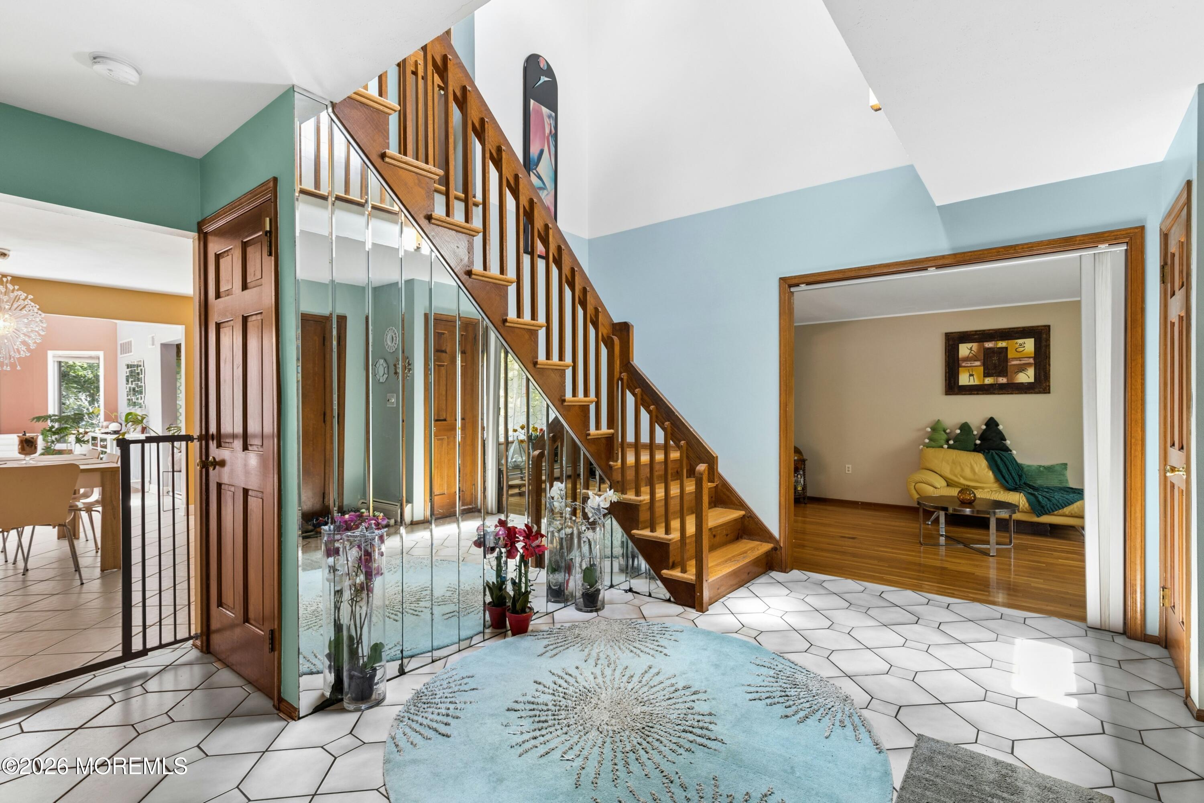
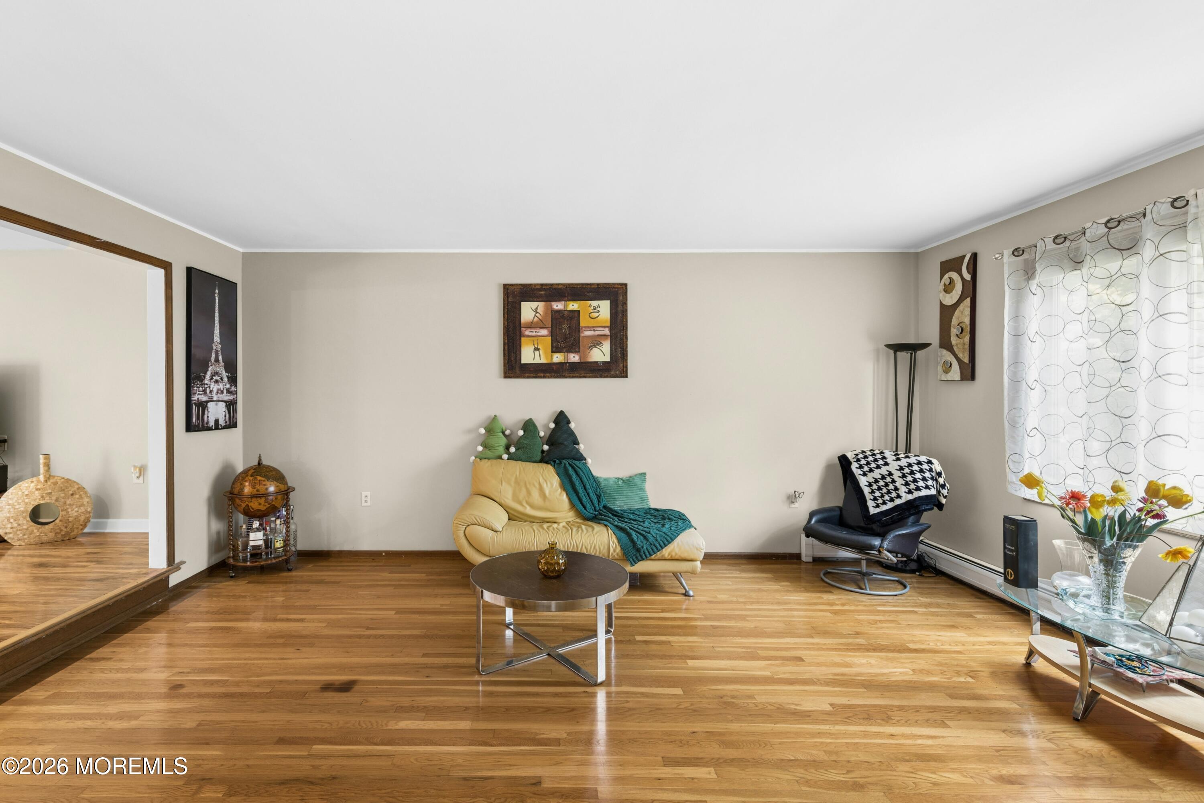
Welcome to this spacious four-bedroom, four-bath single-family home in Marlboro Township offering nearly 3,400 square feet of living space, plus a fully finished basement with a full bathroom.The main level features an open floor plan with a large family room centered around a wood-burning fireplace. Formal living and dining rooms provide ample space for entertaining, while the sunroom offers abundant natural light and additional living space.A first-floor bedroom with a full bathroom nearby provides flexibility for guests, a home office, or other household needs.The fully finished basement expands the home's living space and includes full bathroom, offering a variety of possibilities for recreation, work, or hobbies.Outdoor features include a large deck overlooking the backyard, providing plenty of space for entertaining and everyday enjoyment.Conveniently located near the Marlboro Woods area, this home offers easy access to shopping, dining, parks, and major transportation routes. Located within the Marlboro Township School District, this home combines a spacious layout with a convenient location.

Save
Ask
Tour
Hide
Share
Listing Snapshot
Price 
$999,000
Days On Site 
1 Day
Bedrooms 
3
Inside Area (SqFt) 
3,396 sqft
Total Baths 
5
Full Baths 
4
Partial Baths 
1
Lot Size 
0.46 Acres
Year Built 
1980
MLS Number 
22633728
Status 
Active
Property Tax 
$14,828
HOA/Condo/Coop Fees 
N/A
Sq Ft Source 
N/A
Friends & Family
Recent Activity
yesterdayListing first seen on site
yesterdayListing updated with changes from the MLS
General Features
Acres 
0.46
Attached Garage 
Yes
Garage 
Yes
Garage Spaces 
2
Parking 
AsphaltAttached
Property Sub Type 
Single Family Residence
Sewer 
Public Sewer
SqFt Total 
3396
Style 
Contemporary
Water Source 
Public
Zoning 
Residential
Interior Features
Appliances 
DishwasherRefrigeratorCooktopWasherGas Water Heater
Basement 
Finished
Cooling 
ZonedCentral Air
Fireplace 
Yes
Fireplaces 
1
Flooring 
TileWood
Heating 
Natural Gas
Interior 
Wet BarRecessed Lighting
Window Features 
Skylight(s)
Bedroom 
Dimensions - 16.0 x 14.0Level - Second
Breakfast 
Dimensions - 14.0 x 12.0Level - First
Dining Room 
Dimensions - 18.0 x 14.0Level - First
Foyer 
Dimensions - 12.0 x 10.0Level - First
Great Room 
Dimensions - 32.0 x 24.0Level - First
Kitchen 
Dimensions - 21.0 x 12.0Level - First
Laundry 
Level - First
Living Room 
Dimensions - 19.0 x 14.0Level - First
Sitting 
Dimensions - 14.0 x 7.0Level - Second
Sunroom 
Dimensions - 17.0 x 14.0Level - First
Save
Ask
Tour
Hide
Share
Exterior Features
Construction Details 
Cedar
Patio And Porch 
DeckPorch
Roof 
Shingle
Windows/Doors 
Skylight(s)
Community Features
MLS Area 
Marl Woods
Financing Terms Available 
FHAConventionalCashVA Loan
Listing courtesy of Janusz Minkina of Keller Williams Realty Westfield


Properties marked with this logo are courtesy of the Monmouth Ocean Regional MLS. Data deemed reliable but not guaranteed. Monmouth Ocean Regional REALTORS ®

Neighborhood & Commute
Source: Walkscore
Disclosure: Community information and market data powered by Constellation Data Labs. Information is deemed reliable but not guaranteed.
Save
Ask
Tour
Hide
Share
Scroll to Top
Seraphinite AcceleratorOptimized by Seraphinite Accelerator
Turns on site high speed to be attractive for people and search engines.