...
Save
Ask
Tour
Hide
Share
$340,000
3 Days On Site

475 Saint Thomas Drive
Toms River, NJ08757

For Sale|Single Family Residence|Active
2
Beds
1
Total Bath
1
Full Bath
1,092
SqFt
$311
/SqFt
1971
Built
Subdivision:
Hc Berkeley
County:
Ocean
Call Now: (732)314-1874
Is this the listing for you? We can help make it yours.
(732)314-1874
475 Saint Thomas Drive475 Saint Thomas Drive475 Saint Thomas Drive475 Saint Thomas Drive
Save
Ask
Tour
Hide
Share

Mortgage Calculator

Monthly Payment (Est.)

Enter an interest rate to see your estimated monthly payment.
Calculator powered by Showcase IDX, a Constellation1 Company. Copyright ©2026 Information is deemed reliable but not guaranteed.

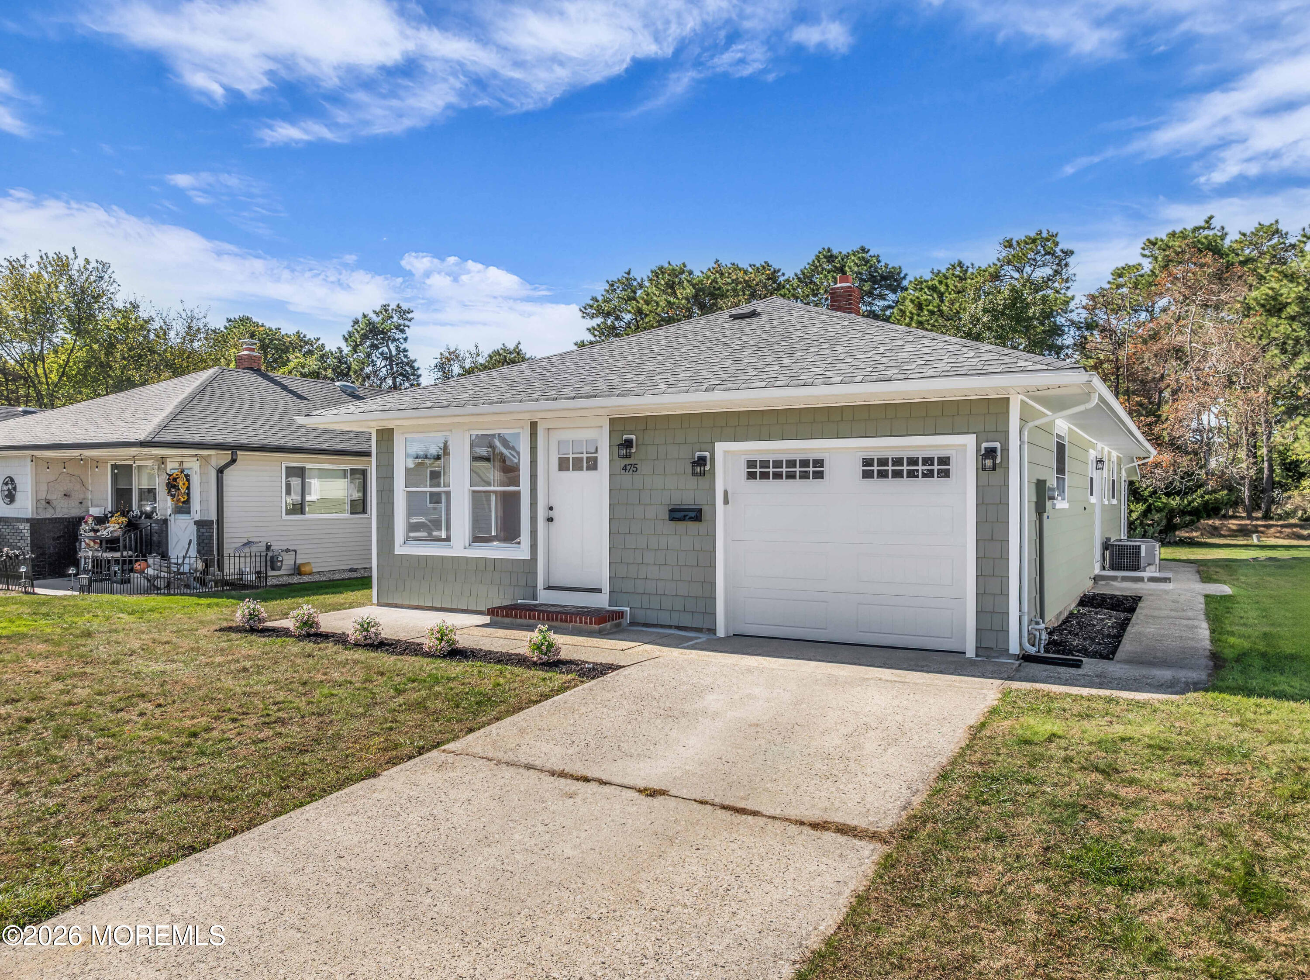
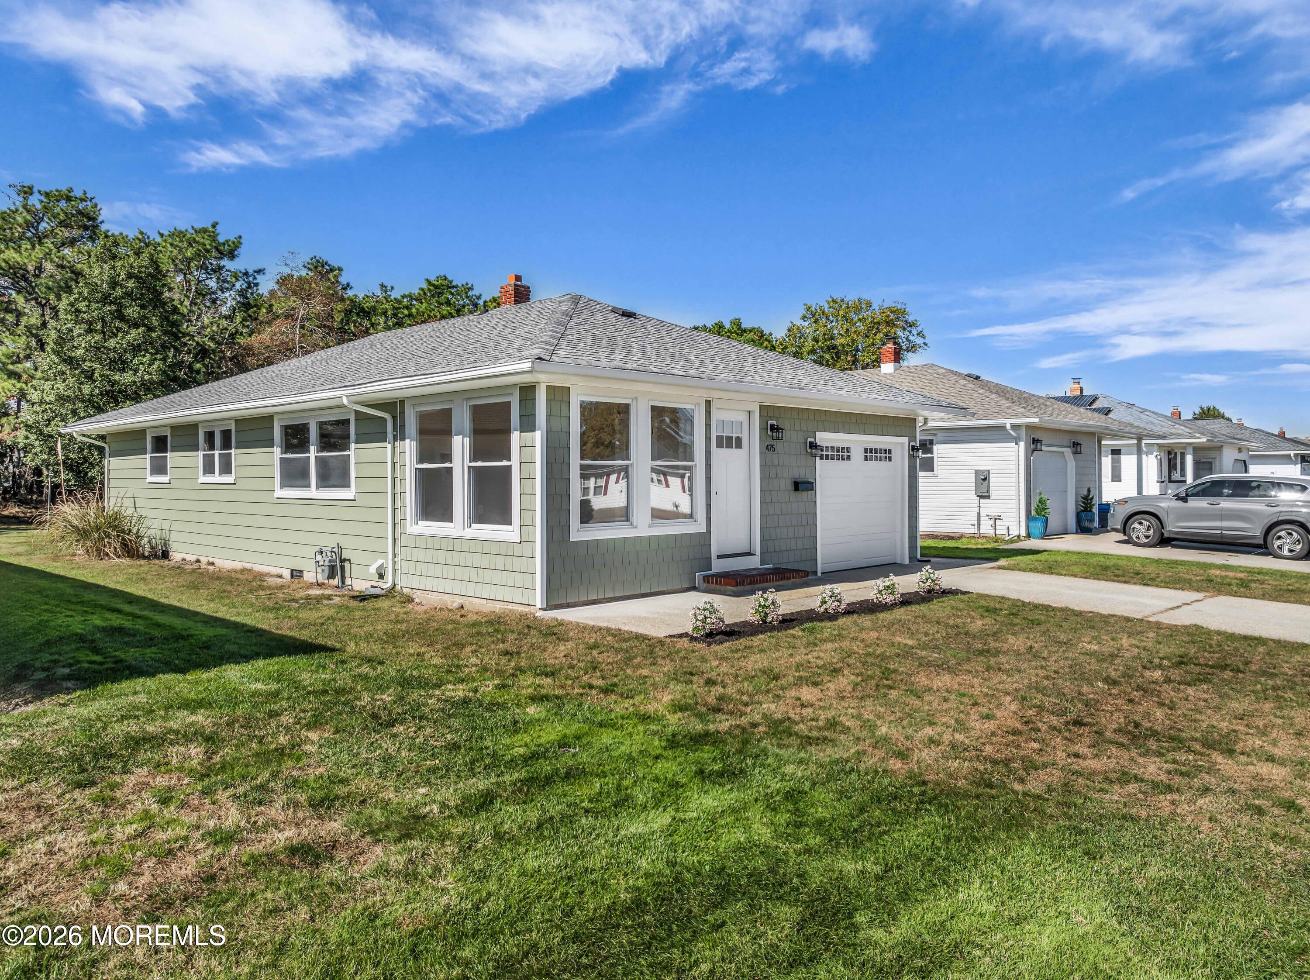
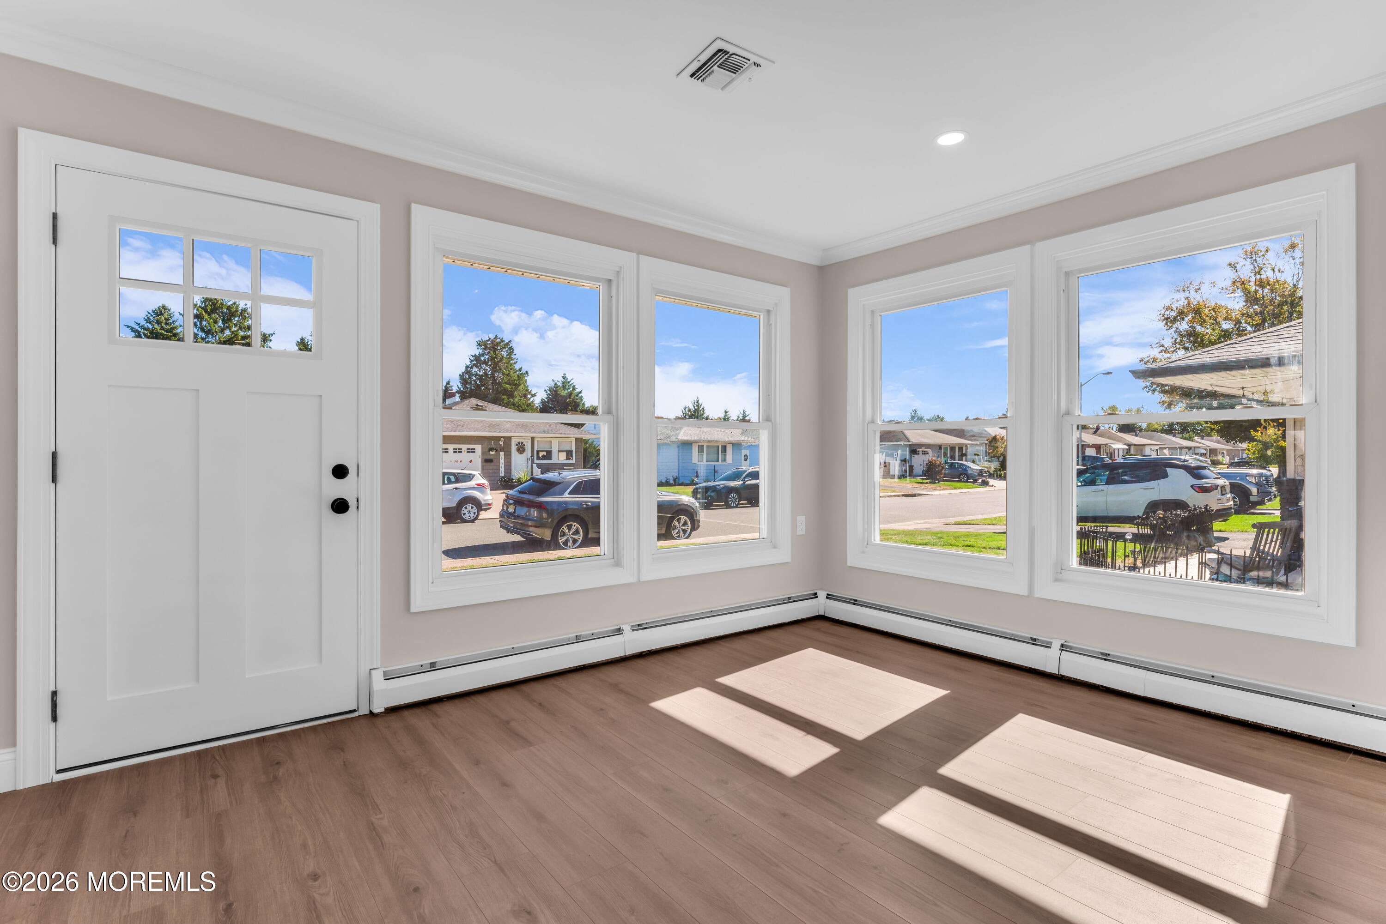
Welcome to this beautifully renovated home in Holiday City's desirable 55+ community! Featuring a one-year-old roof, newer water heater, & all-new interior & exterior doors, this home blends modern updates with elegant finishes. New vinyl flooring, custom molding, & recessed lighting flow throughout. The stunning brand-new kitchen showcases new cabinetry, premium quartz countertops, decorative molding, & a stainless steel appliance package. Completely renovated bathroom features a beautifully tiled herringbone-style walk-in shower, a 42-inch vanity, & gorgeous flooring. A rear three-season room offers the perfect spot enjoy the peaceful setting overlooking the private wooded lot. Enjoy the community's many amenities along with convenient access to shopping and so much more!

Save
Ask
Tour
Hide
Share
Listing Snapshot
Price 
$340,000
Days On Site 
3 Days
Bedrooms 
2
Inside Area (SqFt) 
1,092 sqft
Total Baths 
1
Full Baths 
1
Partial Baths 
N/A
Lot Size 
0.12 Acres
Year Built 
1971
MLS Number 
22633745
Status 
Active
Property Tax 
$2,782
HOA/Condo/Coop Fees 
$50 monthly
Sq Ft Source 
N/A
Friends & Family
Recent Activity
yesterdayStatus changed to Active
yesterdayListing updated with changes from the MLS
3 days agoListing first seen on site
General Features
Acres 
0.12
Attached Garage 
Yes
Garage 
Yes
Garage Spaces 
1
Parking 
Direct AccessConcreteDrivewayAttachedStorage
Property Sub Type 
Single Family Residence
Sewer 
Public Sewer
SqFt Total 
1092
Style 
Ranch
Water Source 
Public
Zoning 
Planned Residential
Interior Features
Appliances 
MicrowaveRefrigeratorCooktopGas Water Heater
Basement 
Crawl Space
Cooling 
Ceiling Fan(s)Central Air
Flooring 
Vinyl
Heating 
Natural GasBaseboard
Interior 
Recessed Lighting
Bathroom 
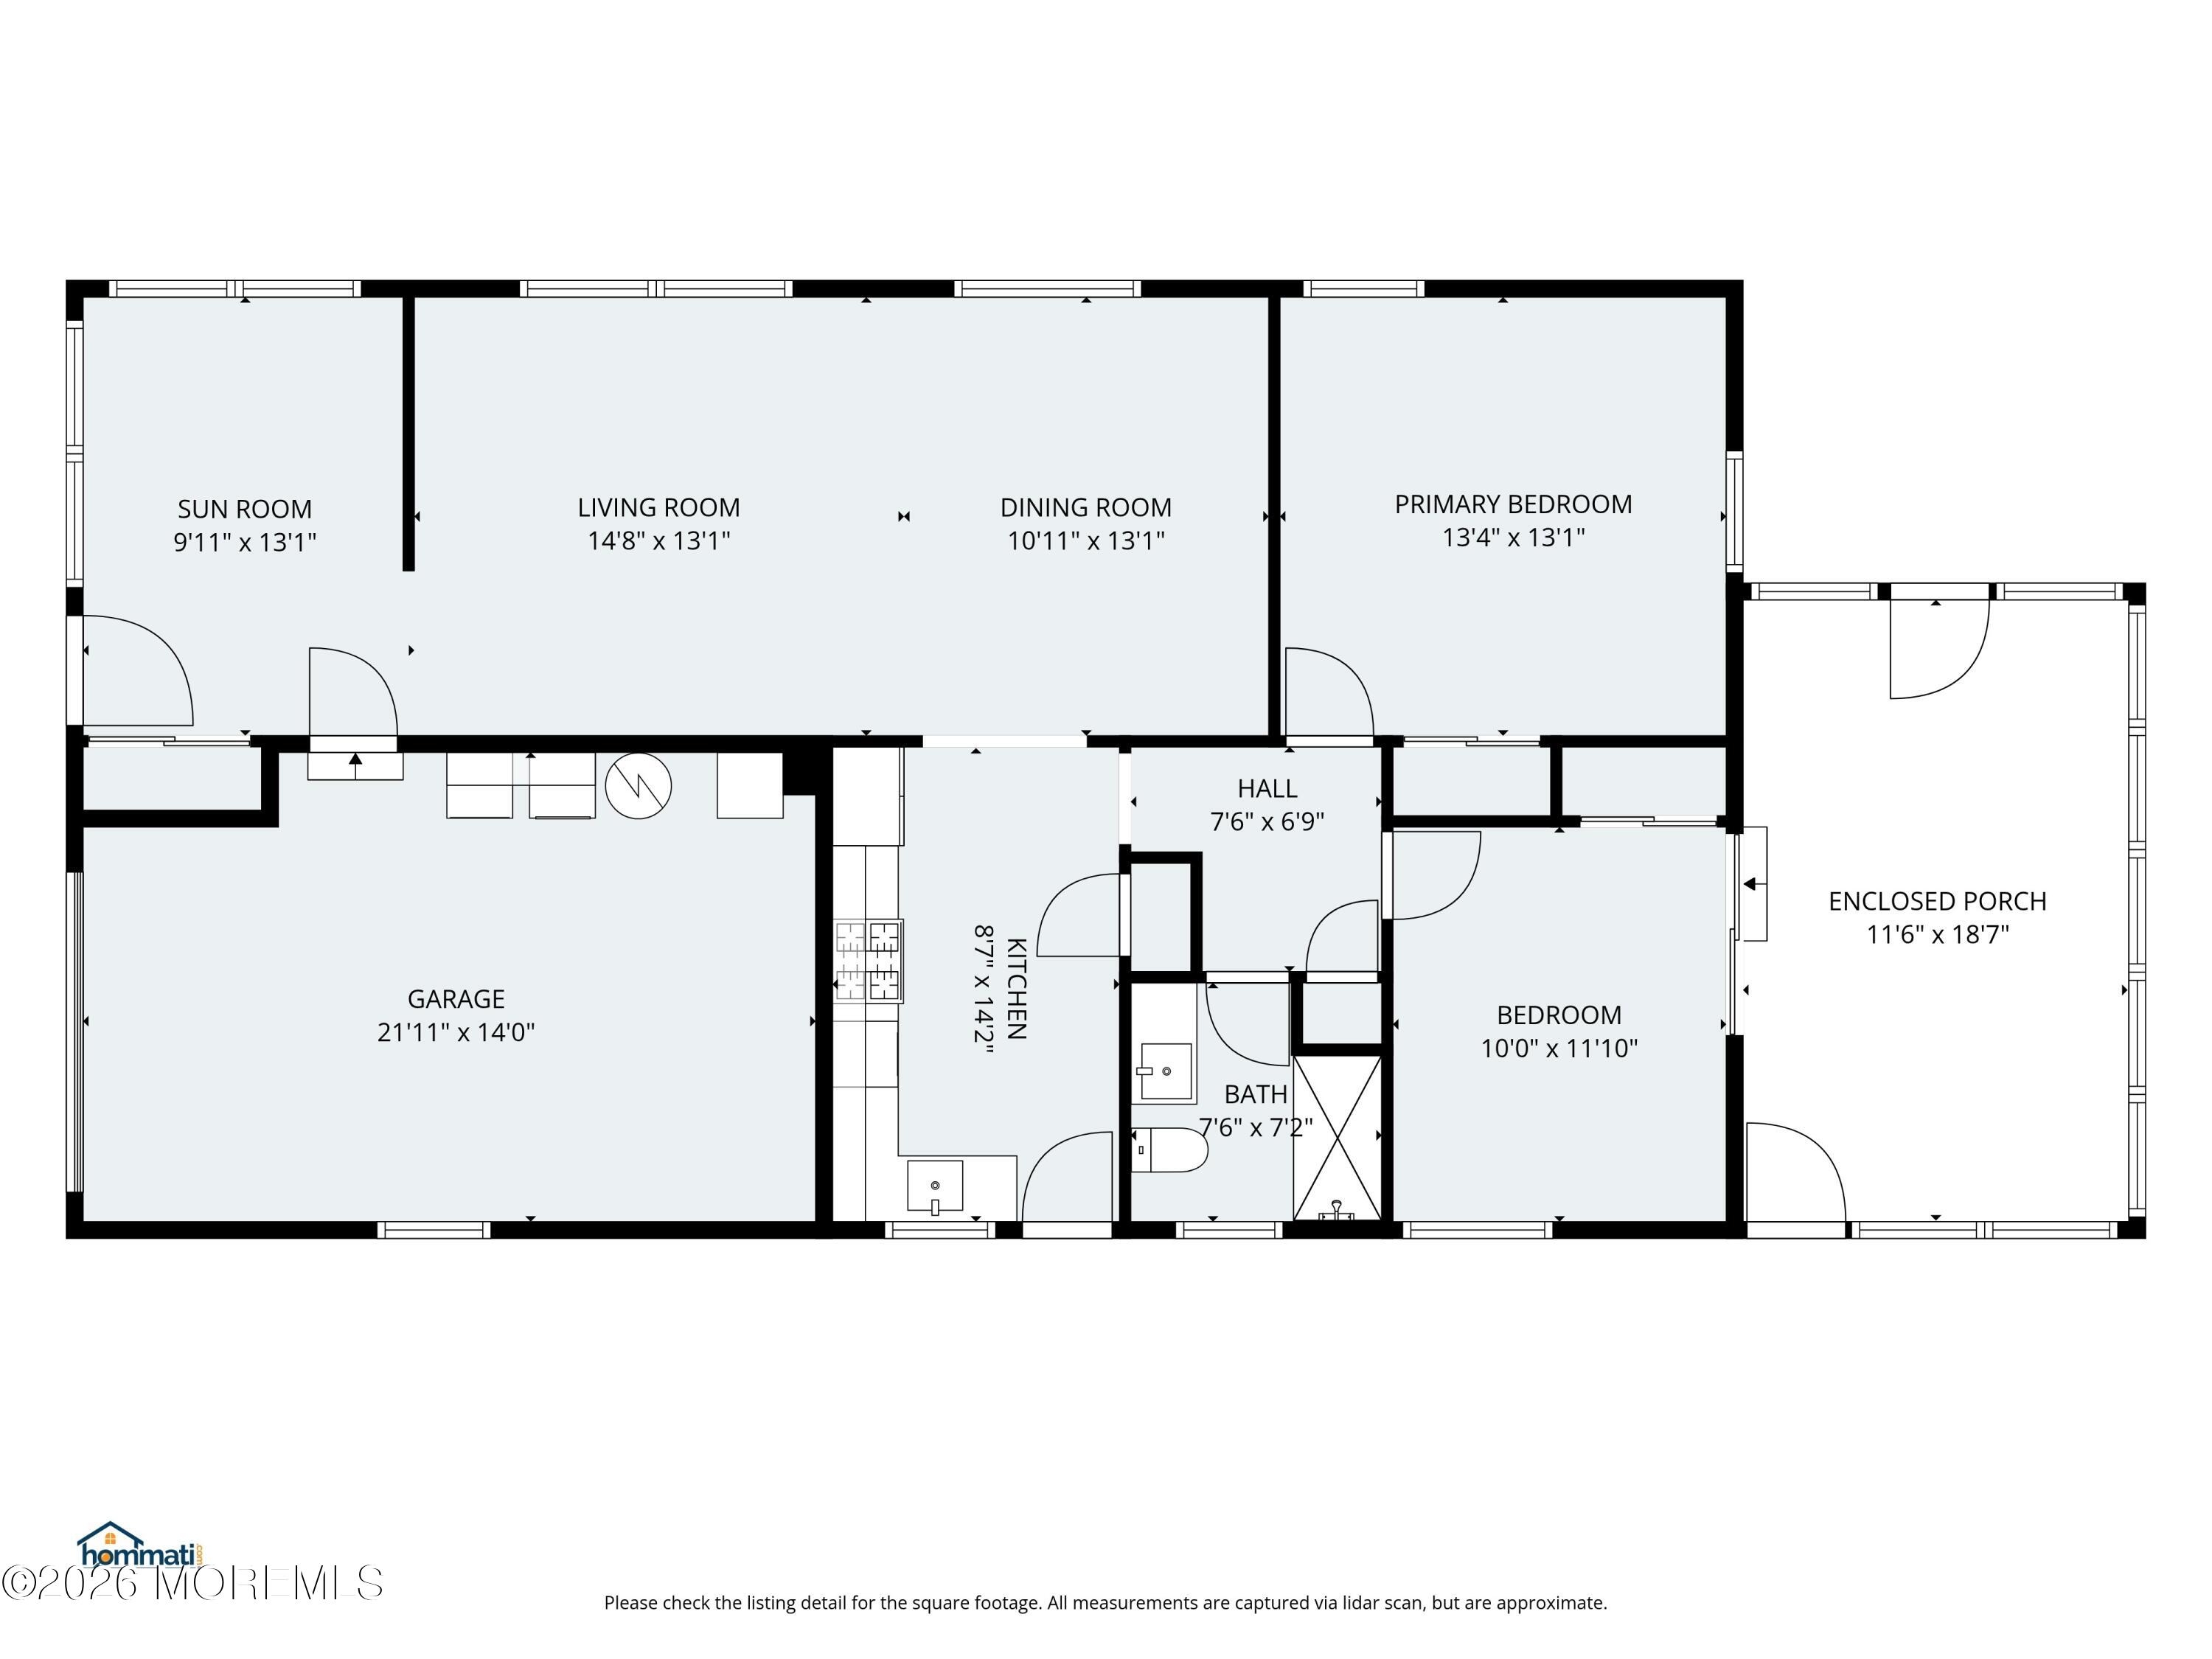
Dimensions - 7.6 x 7.2Level - FirstDescription - All new!
Bedroom 
Dimensions - 11.1 x 10.0Level - First
Dining Room 
Dimensions - 13.1 x 10.11Level - First
Garage 
Dimensions - 21.11 x 14.0Level - First
Kitchen 
Dimensions - 14.2 x 8.1Level - FirstDescription - All new!
Living Room 
Dimensions - 14.8 x 13.1Level - First
Primary Bedroom 
Dimensions - 13.3 x 13.0Level - First
Sunroom 
Dimensions - 13.1 x 9.11Level - First
Save
Ask
Tour
Hide
Share
Exterior Features
Construction Details 
Aluminum Siding
Exterior 
Lighting
Patio And Porch 
PorchEnclosed
Roof 
Shingle
Windows/Doors 
Sliding Doors
Community Features
Association Amenities 
PoolClubhouseFitness CenterRecreation Facilities
Association Fee 
$150.0
Association Fee Frequency 
Quarterly
Community Features 
Pool
MLS Area 
Holiday City
Senior Community 
Yes
Financing Terms Available 
FHAConventionalCashVA Loan
Schools
School District
Unknown
Elementary School
Unknown
Middle School
Unknown
High School
Central Regional
Listing courtesy of Michael C Harbord of 1st Class Real Estate Agency


Properties marked with this logo are courtesy of the Monmouth Ocean Regional MLS. Data deemed reliable but not guaranteed. Monmouth Ocean Regional REALTORS ®

Neighborhood & Commute
Source: Walkscore
Disclosure: Community information and market data powered by Constellation Data Labs. Information is deemed reliable but not guaranteed.
Save
Ask
Tour
Hide
Share
Scroll to Top
Seraphinite AcceleratorOptimized by Seraphinite Accelerator
Turns on site high speed to be attractive for people and search engines.