...
Save
Ask
Tour
Hide
Share
$409,900
2 Days On Site

12 Havelock Terrace
Toms River, NJ08757

Single Family Residence|Coming Soon
2
Beds
2
Total Baths
2
Full Baths
1,638
SqFt
$250
/SqFt
1985
Built
Subdivision:
Hc South
County:
Ocean
Call Now: (732)314-1874
Is this the listing for you? We can help make it yours.
(732)314-1874
12 Havelock Terrace12 Havelock Terrace12 Havelock Terrace12 Havelock Terrace
Save
Ask
Tour
Hide
Share

Mortgage Calculator

Monthly Payment (Est.)

Enter an interest rate to see your estimated monthly payment.
Calculator powered by Showcase IDX, a Constellation1 Company. Copyright ©2026 Information is deemed reliable but not guaranteed.

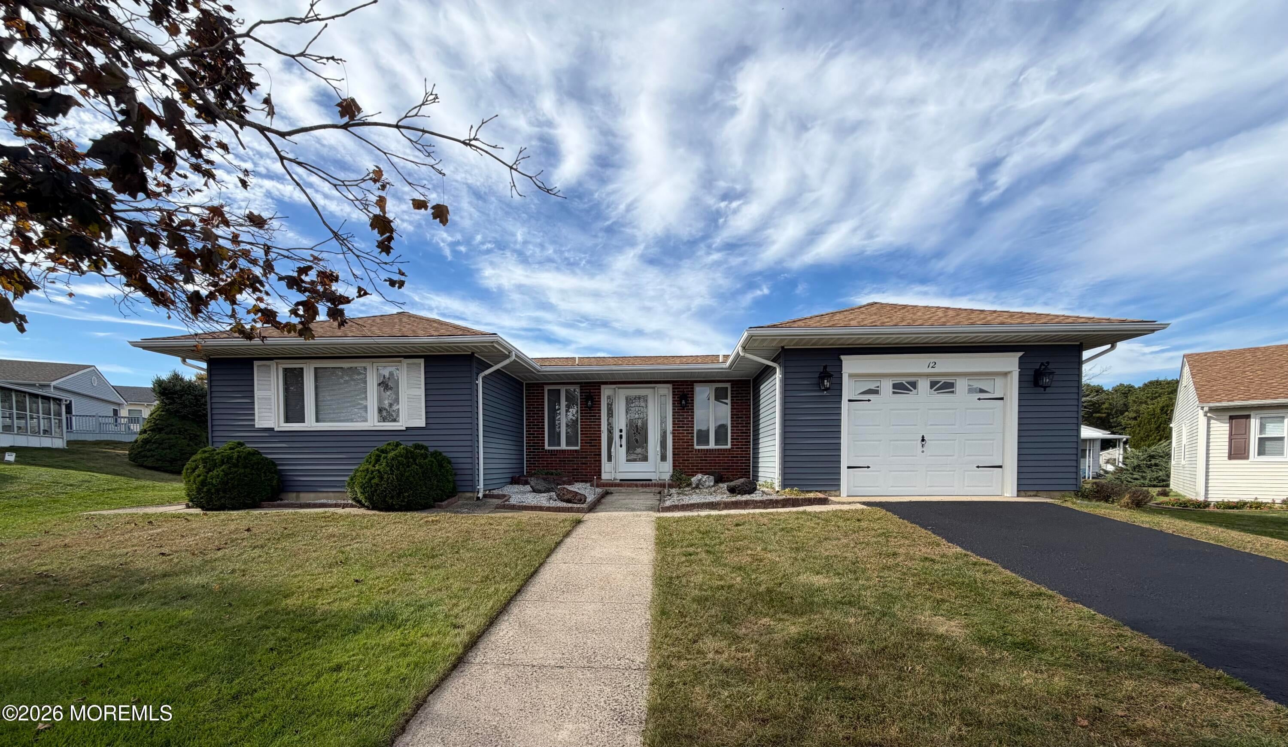
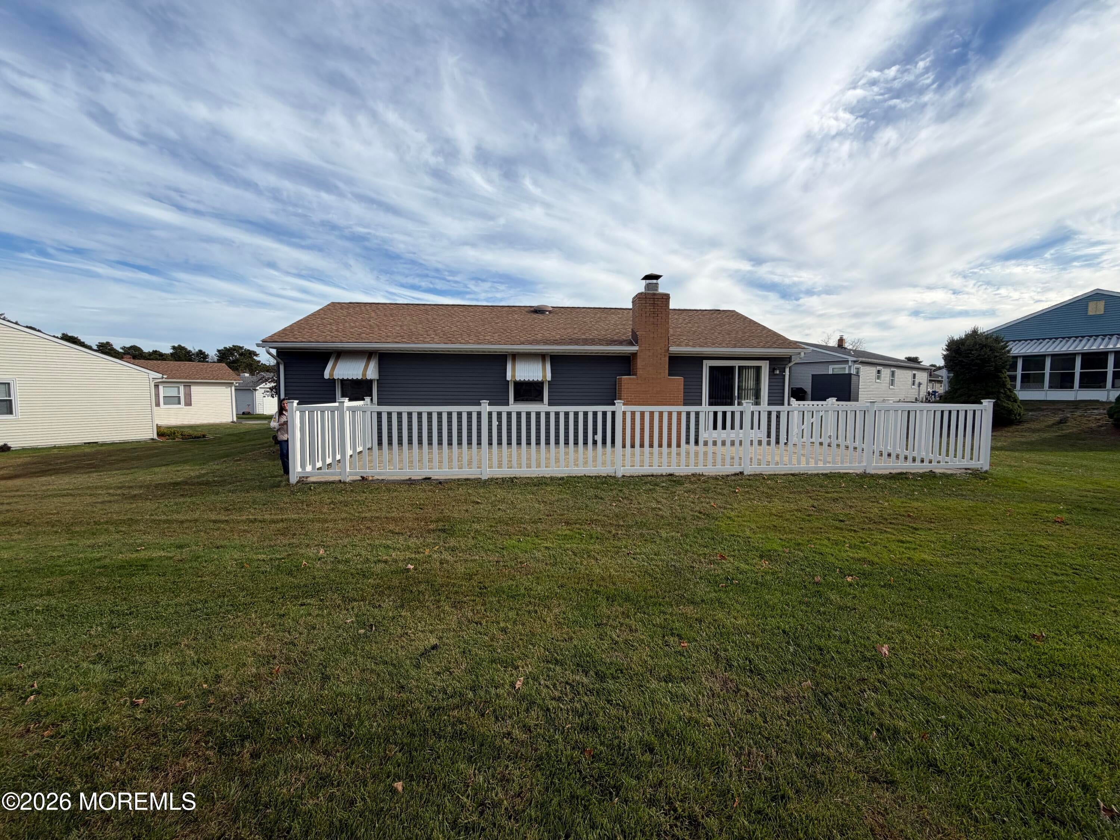
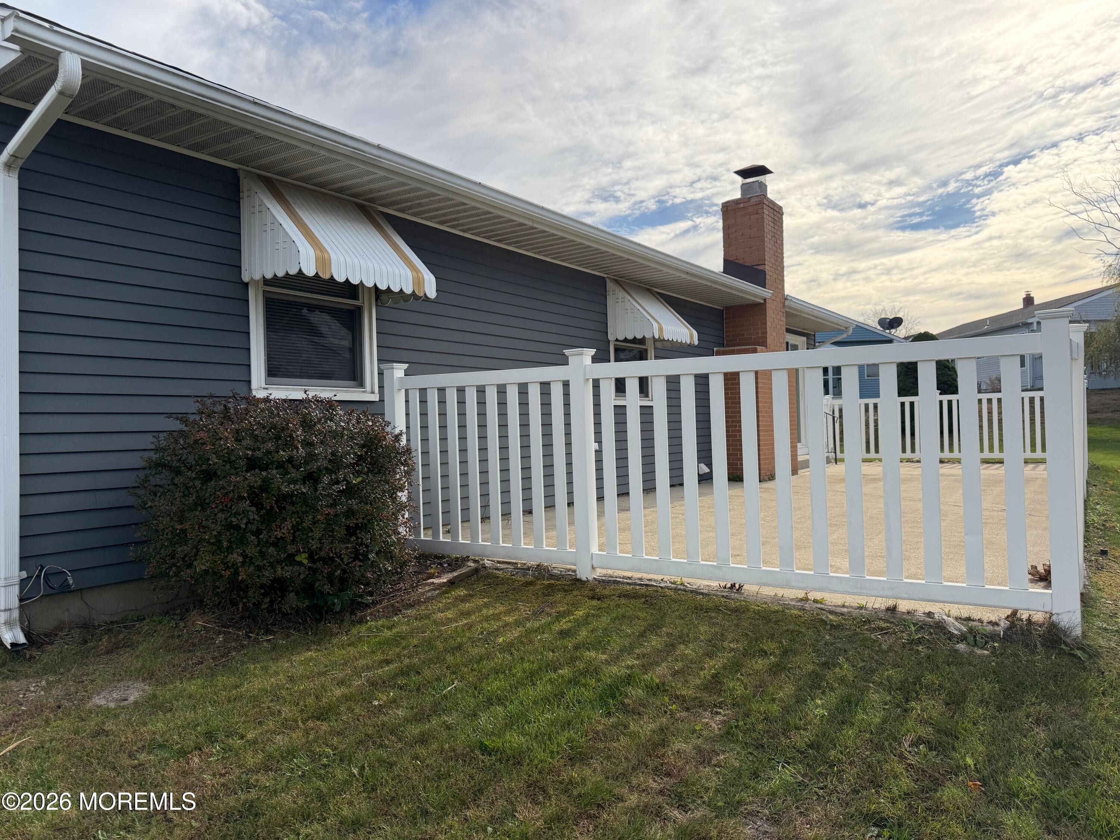
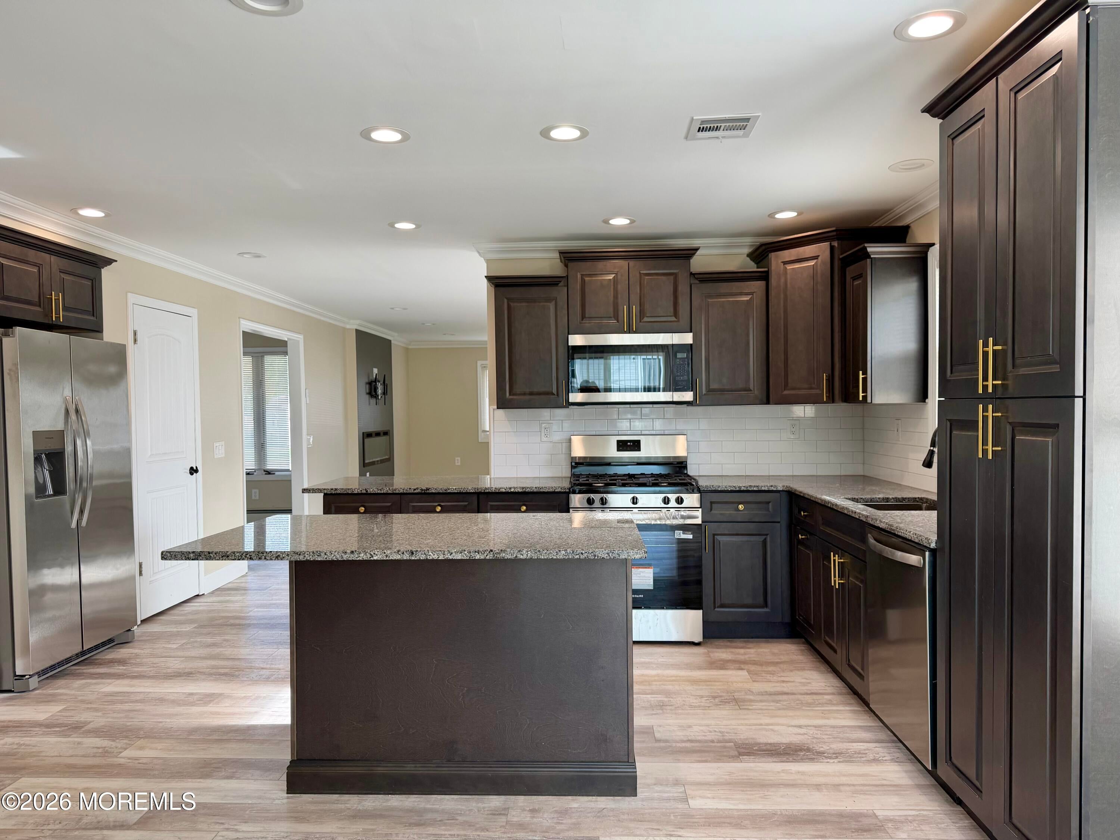
This is a COMING SOON listing and cannot be shown until 10/30. Modern comfort meets easy living in this beautifully updated Castle Harbor model, perfectly situated on a spacious premium lot at the end of a cul-de-sac! Located in the desirable Holiday City South 55+ community, this bright and inviting home offers 2 bedrooms, 2 full bathrooms, and an attached garage. Step inside to discover an open floor plan filled with natural light, a stylish electric fireplace, granite countertops, and newer appliances. Enjoy comfortable everyday living and effortless entertaining, with a lovely back patio perfect for relaxing outdoors. With its modern touches, welcoming atmosphere, and desirable location, this home is ready for you to move right in and enjoy! Don't miss this wonderful opportunity to embrace the Holiday City South lifestyle!

Save
Ask
Tour
Hide
Share
Listing Snapshot
Price 
$409,900
Days On Site 
2 Days
Bedrooms 
2
Inside Area (SqFt) 
1,638 sqft
Total Baths 
2
Full Baths 
2
Partial Baths 
N/A
Lot Size 
0.25 Acres
Year Built 
1985
MLS Number 
22633760
Status 
Coming Soon
Property Tax 
$3,787
HOA/Condo/Coop Fees 
$50 monthly
Sq Ft Source 
N/A
Friends & Family
Recent Activity
yesterdayStatus changed to Coming Soon
yesterdayListing updated with changes from the MLS
2 days agoListing first seen on site
General Features
Acres 
0.25
Attached Garage 
Yes
Garage 
Yes
Garage Spaces 
1
Parking 
Attached
Property Sub Type 
Single Family Residence
Sewer 
Public Sewer
SqFt Total 
1638
Style 
Ranch
Water Source 
Public
Interior Features
Appliances 
Gas Water Heater
Basement 
Crawl Space
Cooling 
Central Air
Fireplace 
Yes
Heating 
Forced Air
Bathroom 
Level - First
Bedroom 
Level - First
Breakfast 
Level - First
Dining Room 
Level - First
Kitchen 
Level - First
Laundry 
Level - First
Living Room 
Level - First
Primary Bathroom 
Level - First
Primary Bedroom 
Level - First
Save
Ask
Tour
Hide
Share
Exterior Features
Construction Details 
Aluminum Siding
Patio And Porch 
Patio
Roof 
Shingle
Community Features
Association Amenities 
ClubhousePool
Association Fee 
$150.0
Association Fee Frequency 
Quarterly
Community Features 
Pool
MLS Area 
Holiday City
Senior Community 
Yes
Financing Terms Available 
ConventionalCash
Schools
School District
Unknown
Elementary School
Unknown
Middle School
Central Reg Middle
High School
Unknown
Listing courtesy of Lisa M Smith of Resources Real Estate


Properties marked with this logo are courtesy of the Monmouth Ocean Regional MLS. Data deemed reliable but not guaranteed. Monmouth Ocean Regional REALTORS ®

Neighborhood & Commute
Source: Walkscore
Disclosure: Community information and market data powered by Constellation Data Labs. Information is deemed reliable but not guaranteed.
Save
Ask
Tour
Hide
Share
Scroll to Top
Seraphinite AcceleratorOptimized by Seraphinite Accelerator
Turns on site high speed to be attractive for people and search engines.