...
Save
Ask
Tour
Hide
Share
$775,000
New Listing

7 Cidermill Court
Howell, NJ07731

For Sale|Single Family Residence|Active
4
Beds
4
Total Baths
3
Full Baths
1
Partial Bath
2,405
SqFt
$322
/SqFt
1985
Built
Subdivision:
Oak Glen
County:
Monmouth
Call Now: (732)314-1874
Is this the listing for you? We can help make it yours.
(732)314-1874
7 Cidermill Court7 Cidermill Court7 Cidermill Court7 Cidermill Court
Save
Ask
Tour
Hide
Share

Mortgage Calculator

Monthly Payment (Est.)

Enter an interest rate to see your estimated monthly payment.
Calculator powered by Showcase IDX, a Constellation1 Company. Copyright ©2026 Information is deemed reliable but not guaranteed.

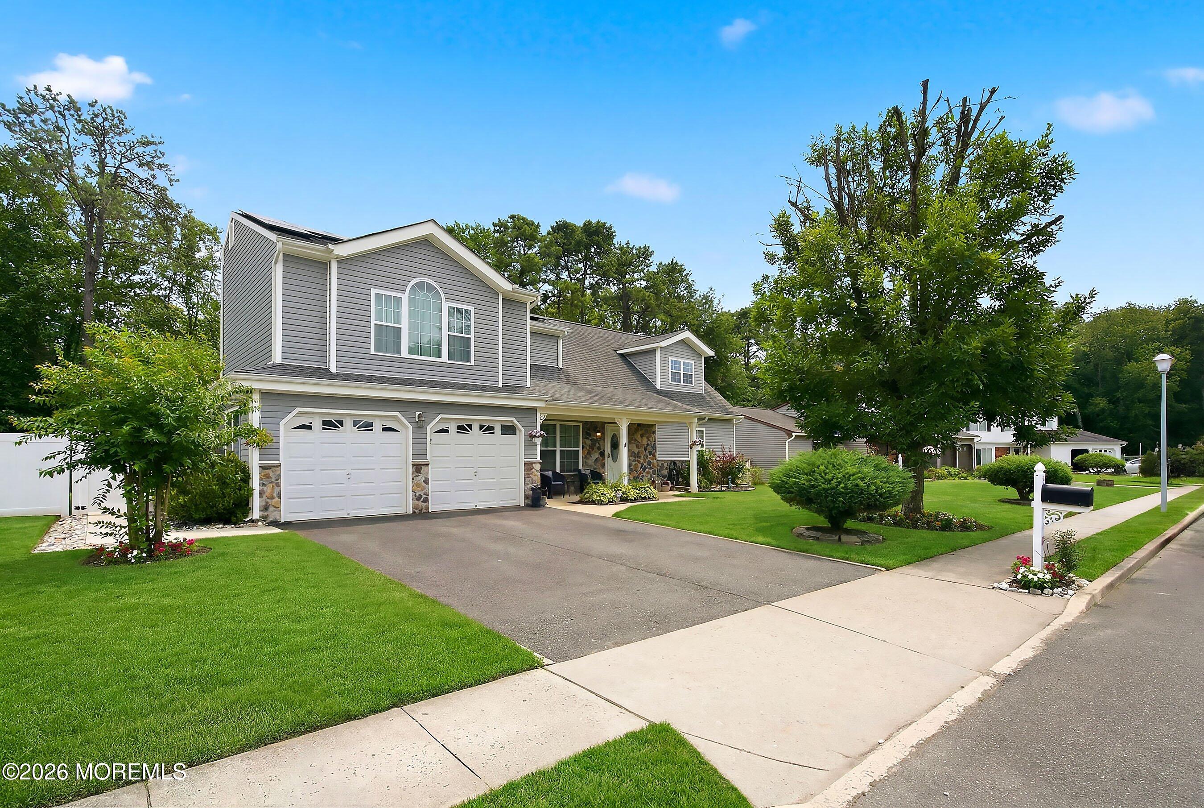
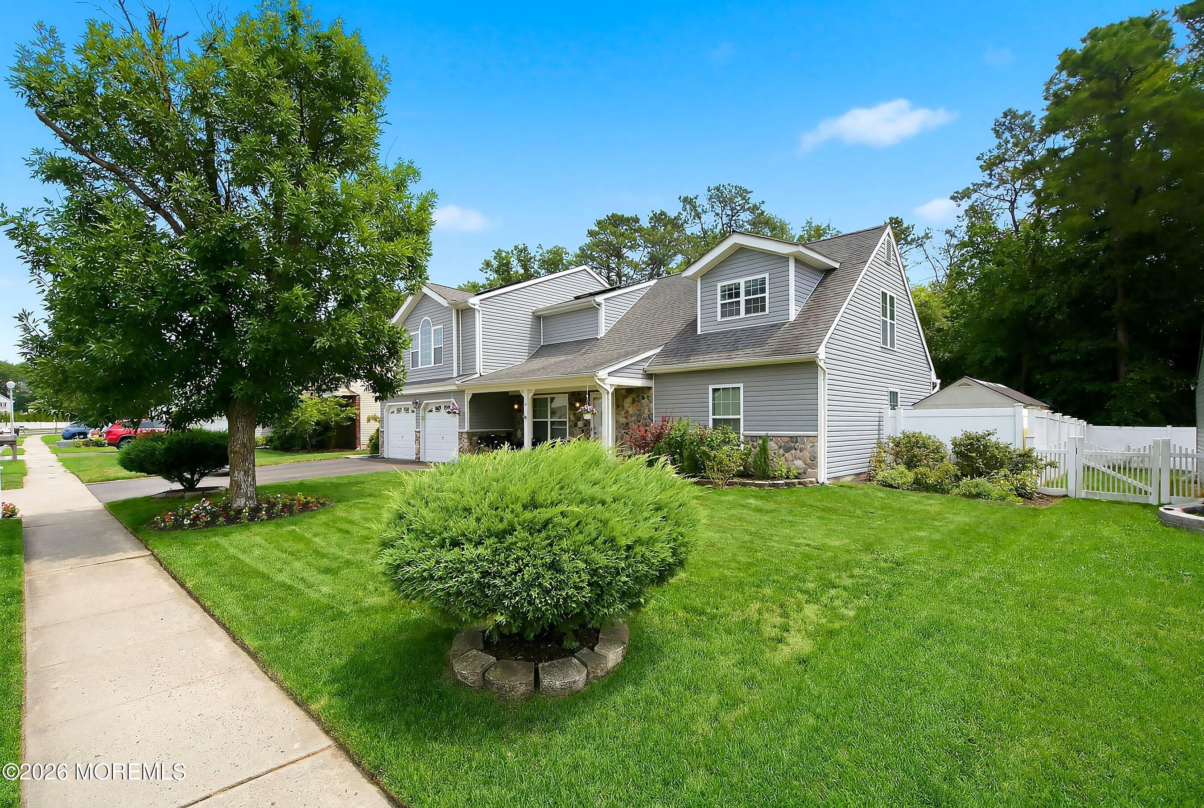
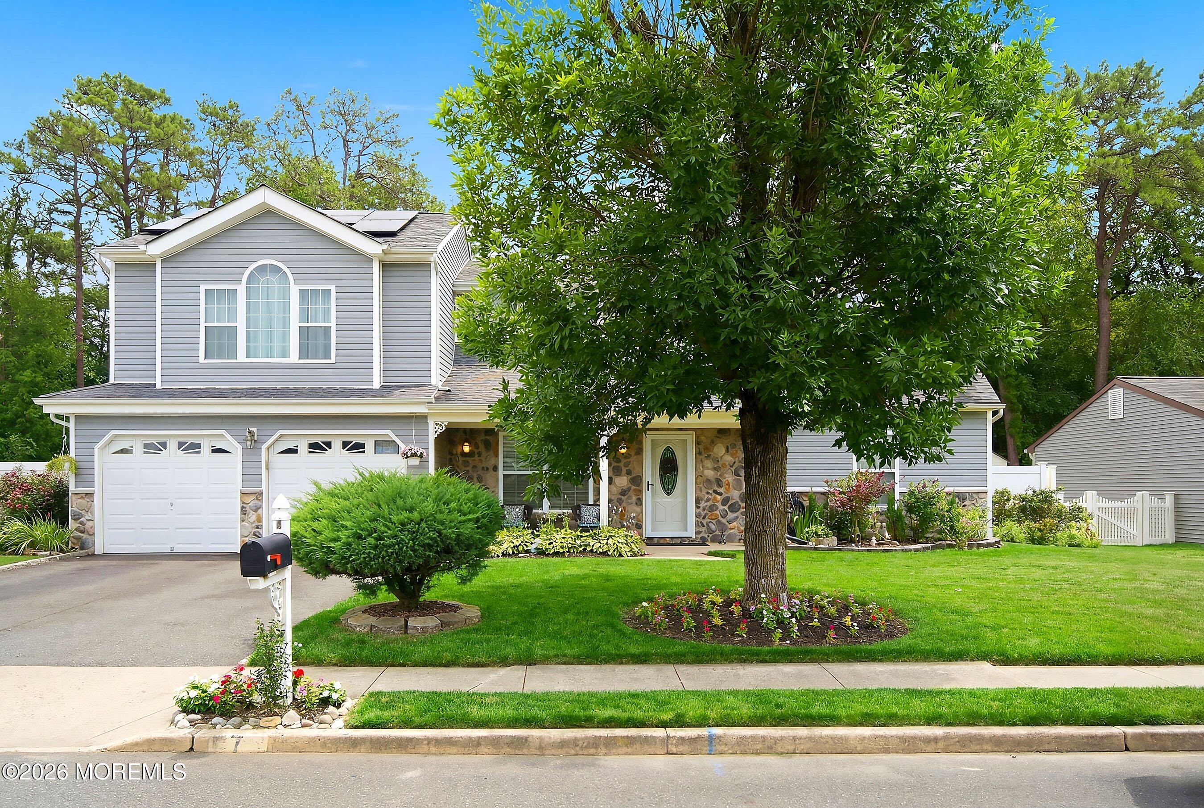
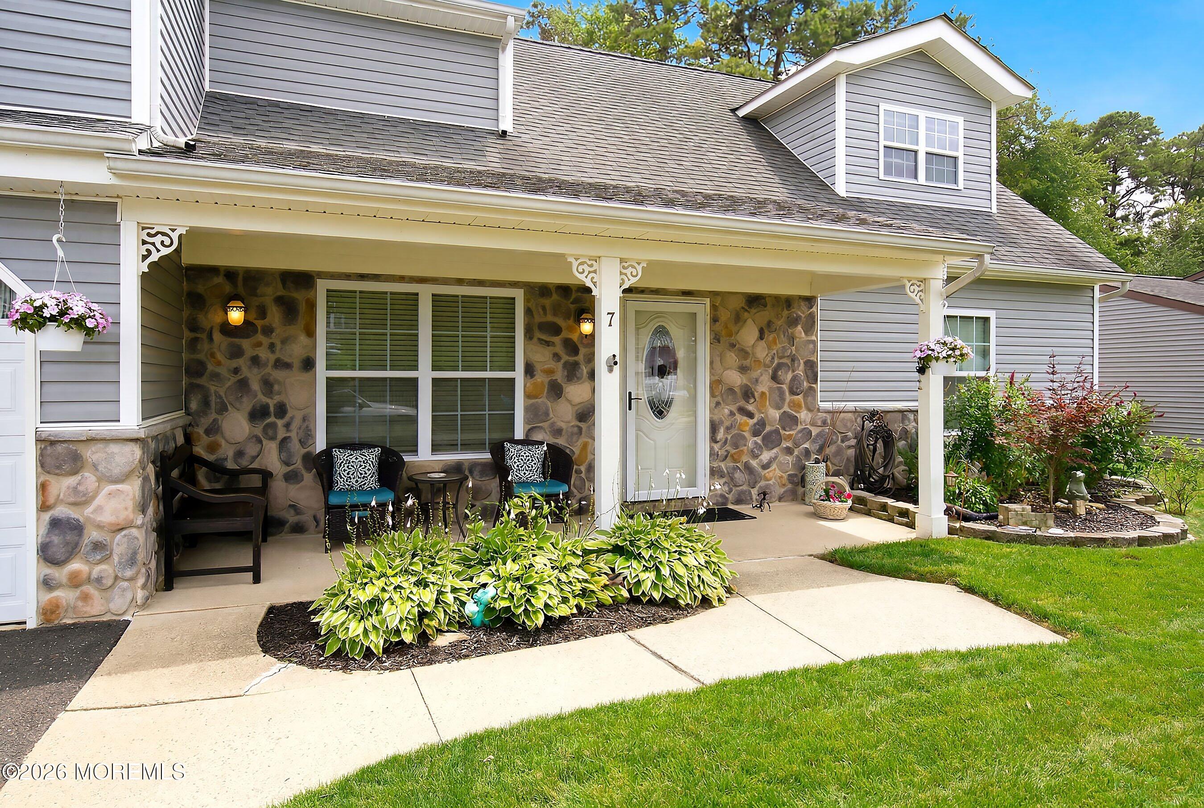
Stunning updates and renovations abound in this custom home with multi-generational living flexibility! Located in the desirable Oak Glen section of Howell, near major roadways, shopping and more, over 2400 sf of serenity with neutral tones, gorgeous updated flooring throughout, and clean lines await the new owners of this home. Enter to a spacious living room with gas fireplace accent wall and large windows to bring in the light. The adjacent kitchen/dining area is fully renovated with beautiful white cabinetry and countertops and stainless steel appliances giving a sleek yet functional kitchen. There are TWO primary bedroom suites, the first floor room is large and has a gorgeous en-suite bathroom with walk-in shower. A second bedroom is also on this floor which can be used as a bedroom or a separate room for possible lower-level suite to add a kitchenette or simply making it a sitting room. A half bath finishes the lower level. Upstairs, 3 bedrooms await! 2 large bedrooms and updated main bath as well as a ton of storage in the hallway and then.... the enormous upstairs primary suite with walk-in closet and a stunning primary bath with a multi-head shower and separate tub! Throughout the primary and also downstairs and outside, a hardwired sound system is available for tuning the music throughout the house! Speaking of outside.... oasis! Beautiful covered area with salt-water inground pool, large patio, and still have enough grass for people, dogs, or whoever wants to use it! Fully fenced, and yes there is a great 2-car garage with brand new garage doors! So much here not to miss!

Save
Ask
Tour
Hide
Share
Listing Snapshot
Price 
$775,000
Days On Site 
0 Days
Bedrooms 
4
Inside Area (SqFt) 
2,405 sqft
Total Baths 
4
Full Baths 
3
Partial Baths 
1
Lot Size 
0.19 Acres
Year Built 
1985
MLS Number 
22633769
Status 
Active
Property Tax 
$12,126
HOA/Condo/Coop Fees 
N/A
Sq Ft Source 
N/A
Friends & Family
Recent Activity
12 hours agoStatus changed to Active
14 hours agoListing first seen on site
14 hours agoListing updated with changes from the MLS
General Features
Acres 
0.19
Attached Garage 
Yes
Foundation 
Slab
Garage 
Yes
Garage Spaces 
2
Parking 
Garage Door OpenerDirect AccessAsphaltAttached
Property Sub Type 
Single Family Residence
Sewer 
Public Sewer
SqFt Total 
2405
Style 
CustomCape
Water Source 
Public
Zoning 
Residential, Single Family
Interior Features
Appliances 
DishwasherMicrowaveCooktopTankless Water Heater
Cooling 
Zoned
Electric 
Photovoltaics Third-Party Owned
Fireplace 
Yes
Fireplaces 
1
Flooring 
CarpetCeramic TileTileVinyl
Heating 
Natural Gas
Interior 
Recessed Lighting
Bathroom 
Dimensions - 9.21 x 4.71Level - First
Bedroom 
Dimensions - 10.94 x 16.83Level - First
Dining Room 
Dimensions - 11.7 x 8.2Level - FirstDescription - this is dining area next to kitchen
Garage 
Dimensions - 20.0 x 21.39Level - First
Kitchen 
Dimensions - 11.71 x 13.46Level - First
Laundry 
Dimensions - 11.7 x 6.1Level - First
Living Room 
Dimensions - 17.17 x 13.54Level - First
Primary Bathroom 
Dimensions - 11.73 x 11.37Level - Second
Primary Bedroom 
Dimensions - 22.48 x 20.92Level - Second
Save
Ask
Tour
Hide
Share
Exterior Features
Construction Details 
Stone
Lot Features 
Other
Other Structures 
Shed(s)
Patio And Porch 
DeckPorch
Pool Features 
In Ground
Roof 
Shingle
Windows/Doors 
Sliding Doors
Community Features
MLS Area 
Oak Glen
Financing Terms Available 
FHAConventionalCashVA Loan
Schools
School District
Unknown
Elementary School
Land O Pines
Middle School
Howell North
High School
Howell HS
Listing courtesy of Annmarie Scottson of Real Broker, LLC- Red Bank


Properties marked with this logo are courtesy of the Monmouth Ocean Regional MLS. Data deemed reliable but not guaranteed. Monmouth Ocean Regional REALTORS ®

Neighborhood & Commute
Source: Walkscore
Disclosure: Community information and market data powered by Constellation Data Labs. Information is deemed reliable but not guaranteed.
Save
Ask
Tour
Hide
Share
Scroll to Top
Seraphinite AcceleratorOptimized by Seraphinite Accelerator
Turns on site high speed to be attractive for people and search engines.